Showing posts with label Fire Detection. Show all posts

Thursday, October 16, 2025

NBC - LIFE SAFETY REQUIREMENTS FOR DATA CENTRES

NBC - LIFE SAFETY REQUIREMENTS FOR DATA CENTRES

There are no specific annex in NBC 2016 Part 4 Fire & Life Safety regarding life safety requirements for Data Centres. In upcoming NBC 2025 (currently in Draft & BIS now accept valid comments from professionals) add new annex named ANNEX G (Clause 6). This Article just recommendation to BIS can include in upcoming NBC 2025, Writeups have copy from Draft NBC 2025. In NBC 2016 ANNEX G (Clause 6) indicates Commercial Kitchens. 

G-1 GENERAL

Data centres are classified under Group E Business occupancy and in particular as E-6 sub-occupancy considering its primary use, scale, and presence of process equipment. A comprehensive fire risk assessment should be conducted at the planning stage and periodically during operation. Assessments must include ignition sources, fire load, electrical risks, HVAC systems, etc. For guidance on the facilities and infrastructure of datacentres, refer the following good practices.

G-2 BUILDING DESIGN AND CONSTRUCTION

G-2.1 The fire resistance rating for the structural and non-structural elements shall be based on guidelines as per approved and accepted standards. The fire rating shall be validated and certified with a view to meeting the requirements of Table 1 above. In the absence of any validated/certified rating, guidance may be obtained from the information available in Annex C.

G-2.2 An anti-static floor system is highly recommended to prevent electrostatic discharge and support cable management. The data centre must be completely isolated from dust, water, vibration, and humidity. All external openings should be sealed, and no water sources or pipelines should be routed through or above the data centre, UPS room, or communications room to eliminate risks of leakage or moisture intrusion. However, any location of chillers at higher heights be opted considering the operational efficiency, the same should be adequately considered in the structural design; authorities may consider exempting the increased building height in such a case. Such floors shall have no other occupancy else considered in the calculation of floor area ratio and height.

G-2.3 Server rooms, battery banks, fuel storage, and other high-risk areas should be physically separated using fire-rated assemblies. Cable trays and ducts openings for cable trays and ducts should be sealed with materials having fire resistance rating of the compartment.

G-2.4 The number of basements should be kept as minimum and it shall not be more than 2. The basement(s) shall be within the building line and their total area shall not exceed the area of ground floor. Basement must not use for electronic garbage.

Basement-Specific Considerations

·        Moisture Control:  A primary concern for basements is the potential for water or moisture leakage from other parts of the building. 

·        Plumbing Isolation: Keep plumbing, except for fire suppression and HVAC systems, away from the data center space to minimize leak risks. 

·        Sealed Enclosure:  Data centers should ideally be "room-in-a-room" to ensure none of their walls form the external building facade, preventing air and moisture leakage. 

·        Air Filtration:  Use appropriate filters, such as MERV 8 or higher, to trap contaminants, preventing them from entering the sensitive electronic environment. 

G-2.5 The parking requirement shall be arrived at considering the requirement for administrative building (at 1 ECS per 100 m2). The parking requirement for the data centre/utility building shall be based on the actual required number and area (of trucks) for which additional considerations of loading and unloading spaces for services. Rack Placement consideration emphasize the hot-aisle, cold-aisle configuration for rack placement, where racks are arranged in alternating rows with their fronts (air inlets) facing the cold aisles and their backs (air exhausts) facing the hot aisles. This strategy, detailed in publications like the "Thermal Guidelines for Data Processing Environments," prevents the mixing of cold and hot air, ensuring efficient cooling by directing chilled air into the front of the racks and the warm exhaust air from the back of the racks back to the cooling units.  

Requirements for Fire Truck Movement:

·        Minimum Approach Width:  A clear, unobstructed path of at least 4.5 meters must be maintained for the fire tender's movement around the building. 

·        Height Clearance:  The height clearance for the approach path must be a minimum of 5 meters to allow for the passage of the fire truck. 

·        Turning Radius:  A minimum turning radius of 9 meters is required for fire tenders weighing up to 45 tonnes to facilitate their movement on site. 

·        Open Spaces:  The approach to the building must have a width of not less than 6 meters on all sides, in addition to the required turning radius. 

·        Remote Access: Buildings require at least two means of access to the site, positioned remotely from each other, to ensure fire units can move freely and effectively. 

Note: If above criteria not fulfil then consideration for the fire truck and its movement shall be ensured in consultation with the local Fire Authority.

G-2.6 Lifts when planned to consider respectively for administrative building (as passenger lift as per Part 8/Sec 5A of the Code) and for the datacentre building (as special goods lifts and special service lifts, for which OEMs should be consulted considering the size, speed and weight of payload; and any required special requirement.

G-2.7 Heights of stories should be arrived at based on the size of racks opted and the associated services (like cooling/ducting) and the same is effectively addressed in the structural design. The total height of the datacentre building shall be arrived based on the FAR (which shall not exceed 5.0 and only Type 1 construction, see also Table of Part 3 ‘Development Control & Promotion Rules and General Building Requirements’ of the Code). Ground coverage shall not exceed 60 percent considering the peculiar requirements and the essential nature of these buildings which are required in the society in the current times.

G-2.8 Environmental Guidelines

·        Temperature: Recommends maintaining equipment within specific temperature ranges to ensure reliable and efficient operation. 18°C to 27°C (64°F to 81°F) for most common data center classes.

·        Humidity: Maintain relative humidity levels within an acceptable range, typically between 20% and 80% relative humidity. Low humidity can cause ESD, while high humidity leads to condensation and corrosion. 

·        Rate of Change: Control the rate of change for both temperature and humidity to prevent rapid shifts that can damage equipment. 

·        Prevent ESD: Low humidity can cause electrostatic discharge (ESD), which can damage or destroy sensitive electronic components. 

·        High-Density Cooling: For high-density IT equipment, consider advanced cooling solutions like direct liquid cooling in dedicated areas with independent controls. 

G-3 FIRE DETECTION SYSTEMS

G-3.1 Air Sampling is use of very early smoke detection apparatus (VESDA) in server areas. This system called Aspirating System. It provides extremely sensitive, pre-emptive fire detection by continuously drawing air samples through a network of pipes to a central laser-based detector that identifies microscopic smoke particles before a fire escalates. Pipe network design as per OEMs instructions. These systems, which require multiple alert and alarm thresholds, are characterized by very tight coverage limits, typically 200 square feet per detector.  Aspirating system can integrate with building management systems, fire alarm control panels, and suppression systems for comprehensive fire safety. Advanced aspirating models use sophisticated techniques, like CMOS imaging and multi-directional laser scattering, to accurately distinguish smoke from dust and other pollutants, significantly reducing false alarms.  As with any tool, proper maintenance is important. Set up a schedule, or use a fire prevention expert to assist you, to regularly calibrate your equipment, check for proper airflow patterns, and ensure the aspirating systems remains in proper working order.

G-3.2 For other requirements on fire detection and alarm system 4.9 be referred.

G-4 FIRE SUPPRESSION SYSTEMS

G-4.1 The fire suppression system in data centres shall be designed to ensure both operational continuity and protection of sensitive equipment. The preferred suppression technologies clean agent extinguishers (such as Inergen, HFC-236fa and HFC-227ea based system or equivalent) should be available throughout data hall areas. Aerosol extinguishing systems can be use a cutting-edge approach to fire suppression. These systems shall be effective in suppressing fires without leaving any residue, making them safe for electronic and electrical installations. Clean agent systems are essentially discharge nozzles connected to a pressurized tank that releases the contents of the tank upon system activation. The system can be activated by electronic means, such as smoke detectors, or by mechanical means, such as fusible links. Tube based suppression system at Rack level is also cutting-edge approach to fire suppression. Fire Suppression system design as per OEMs guideline. As with any tool, proper maintenance is important. Set up a schedule, or use a fire prevention expert to assist you, to regularly calibrate your equipment, check for proper patterns, and ensure the Fire Suppression systems remains in proper working order.

G-4.2 All critical areas within the data centre, including server rooms, network rooms, UPS and battery areas, and under-floor and overhead spaces, must be covered comprehensively by the fire suppression system.

G-4.3 The suppression agents should be ozone-friendly and compliant with international environmental norms. The recharge process must be easy, with minimal downtime, and the equipment should be easy to test periodically.

G-4.4 As an alternative to clean agents, special automatic fire sprinkler systems can be installed. These systems are referred to as “pre-action sprinkler systems.” Pre-action sprinkler systems are interlocked with electronic detectors, such as smoke or heat detectors, and activate only when the electronic detection system actuates. As an additional layer of protection from accidental activation, a single sprinkler head and an electronic detector need to activate before water fills the normally dry piping that protects sensitive rooms. When the system is not active, its piping is dry, and no damage would occur if a sprinkler head accidentally or inadvertently discharged (because the electronic detection system also must actuate to fill the sprinkler system with water). This type of sprinkler system is referred to as a double-interlock pre-action sprinkler system.

G-4.5 An early warning fire detection and suppression system shall be integrated with the fire alarm and Building Management System (BMS) for real-time monitoring and response. The system shall be engineered to offer reliable and quick suppression to minimize damage and downtime.

G-5 ELECTRICAL AND HVAC FIRE SAFETY (see also Part 8/Sec 2 and Part 8/Sec 3 of the Code)

G-5.1 UPS, transformer, and generator rooms should be separated with fire-rated partitions/doors and have independent suppression systems. Should the need arise, the generators can be placed one over the other/stacked (upto 5 numbers) parallel to the data centre building, but adequate fire safety should be ensured for which OEM’s advice and specialist literature should be referred. Height of datacentre shall be the upper limit for height of DG sets, if stacked. Integrate smoke detectors into the system to provide early warning of fire hazards, such as from short circuits or overheating components. 

G-5.2 Wherever batteries are provided, the same shall be segregated by 120 min fire rated construction. Ventilation to the room shall be provided as per manufacturer’s instructions. Ventilation system must provide a minimum of 1 cubic foot per minute per battery cell and operate based on hydrogen concentration.

Battery room,  generally requires a hydrogen gas detection system to mitigate explosive risks from lead-acid batteries. The system should include hydrogen sensors located high in the room where the gas accumulates, smoke detectors for early fire detection, and an integrated system to activate alarms, ventilation, and potentially trigger a safe shutdown of the charging system if hydrogen levels exceed a safe threshold, such as 1% by volume. Mount hydrogen sensors near the ceiling, as hydrogen gas is lighter than air and rises and accumulates at the highest points of the room. When hydrogen concentration reaches a preset level (e.g., 1% by volume), an audible and visual alarm should be activated to alert personnel. Integrate smoke detectors into the system to provide early warning of fire hazards, such as from short circuits or overheating components.

G-5.3 Air conditioning and ventilating systems shall be so installed and maintained as to minimize the danger of spread of fire, smoke or fumes from one floor to other or from outside to any occupied building or structure. Additionally, air inlets must be installed near the floor, while exhaust outlets must be placed at the high point of the room, to exploit hydrogen's low density and upward movement, maximizing ventilation efficiency. (hydrogen is lighter than air and diffuses upwards very rapidly)

G-5.4 Supply air ducts, fresh air and return air ducts/ passages must include fire dampers and smoke detectors (see 3.4.8.4).

G-5.5 Insufficient power capacity design for a data centre can result in various issues such as system downtime, data loss, Increased cost, reduced performance, regulatory non-compliance. Ensuring a robust power capacity design is crucial for the reliable and efficient operation of data centres.

G-6 MEANS OF EGRESS

G-6.1 Exit Access

Exits for shall be provided on each floor or compartment in accordance with 4.4.2. All exits should be unobstructed, illuminated, and clearly marked.

G-6.2 Staircases and Corridors

Staircases must be enclosed, fire-rated, and positively pressurized to prevent smoke ingress. Staircases shall be of minimum 1.5 m in width, and 2 numbers of it will be required in the datacentre building. Staircase for administrative building shall be arrived at using clause 4; in any case, minimum 2 staircases are required.

G-6.3 Emergency Lighting and Signage

Emergency lighting consistent with emergency system for the building shall be provided. Addressable emergency exit lighting system is recommended, adaptive type exit signages can also be used.

G-7 MEP, FIRE FIGHTING, AND SEISMIC SUPPORT REQUIREMENT

G-7.1 Earthquakes can cause downtime, data loss, service disruptions, fire, etc. Seismic bracing is essential to secure MEP equipment and systems, safeguarding them against the threats posed by earthquakes.

G-7.2 Non-structural measures focus on protecting operational components. These include seismic-rated mounting systems for equipment racks, secure cable pathways, MEP and fire fighting services to avoid disconnections, and reinforced architectural features like ceilings and raised floors. These elements must meet seismic standards to ensure systems stay operational during and after an earthquake.

G-7.3 Seismic analysis/calculations should be carried out based on Part 6 ‘Structural Design, Section 1 Loads, Forces and Effects’ of the Code and IS 16700. Each nonstructural component’s seismic interactions with all other connected components and with the supporting structure shall be accounted for in the design. The component shall accommodate drifts, deflections, and relative displacements determined in accordance with the applicable seismic requirements of standards.

G-7.4 Each straight pipe/duct/cable containment run with two or more supports requires a minimum of two transverse braces (perpendicular to the run) and one longitudinal brace (parallel to the run).

G-7.5 Wire rope angular bracing should be seismic certified/tested by third party accredited lab as per method of testing for rating seismic and wind restraints. Rigid angular bracing and modular support system should be analyzed for both tensile and compressive loads for strength and serviceability for the maximum length of element being used in worst case condition as per load combination as mentioned in standards.

G-7.6 Calculate static and dynamic loading due to wind forces required to select/design vibration isolators, bases and seismic and wind restraints for outdoor and roof top equipment’s/services. The calculation of wind load shall be as per Part 6/Sec 1 of the Code. Worst case between seismic loads and wind loads shall be considered for supporting and vibration isolation.

G-8 SECURITY

G-8.1 It is recommended that all doors shall be access controlled measures to restrict entry to authorized personnel only, preventing unauthorized access and protecting sensitive data and infrastructure. This is achieved through a layered security approach including physical security for building entry, electronic systems like proximity card readers or biometric authentication for server rooms, and even integrated software for remote monitoring and control.

Key Elements of Data Center Door Access Control

  • Layered Security: Access control is implemented in multiple layers, starting from the building's main entrance and progressing to more secure areas like server rooms.
  • Racks level Security: Access to each individual server rack within a data center will be individually secured and controlled, not just the overall data center facility. This implies that, in addition to physical entry to the building and data center floor, each specific rack needs separate authorization for access, typically using systems like keycard readers, biometrics, or PIN codes, to prevent unauthorized individuals from directly interacting with or tampering with the servers and equipment housed within the racks.
  • Authentication Methods: Common methods include proximity cards, key fobs, smart cards, and biometric scanners (fingerprint or face scans). 
  • Multi-Factor Authentication: Some areas may require a combination of authentication methods, such as both a card and a biometric scan, to grant access. 
  • Monitoring and Alarms: Systems record every access instance, and alarms are triggered if doors are forced open or held open for too long, initiating an incident response. 
  • Remote Control and Surveillance: Advanced solutions allow administrators to remotely monitor door status (locked/unlocked) and integrate real-time surveillance feeds into a central Data Center Infrastructure Management (DCIM) system.
  • Integration with CCTV & Alarm Systems: Centralizing security management through the integration of third-party solutions like CCTV into the Command Centre platform enhances both visibility and response.

    For example, when access to a restricted area is denied, a critical alarm is triggered. Operators can utilize the Command Centre viewer to monitor the alarm and associated CCTV footage. Notifications can then be sent to the cardholder via email, text, or app alerts, guiding the appropriate response. This system streamlines the management of access denial alarms, consolidating all necessary information into a single interface, and facilitating seamless coordination between different security measures, enhancing overall protection.
  • Visitor Management: Visitors are issued temporary photo badges and must be escorted by authorized personnel, with their access rights being logged and revoked upon departure or as per automatic time defined. 
  • Mantraps: Some highly secure areas, like server rooms, utilize mantraps—two interlocked doors that prevent more than one person from passing through at a time—to serve as a final layer of defense. 
  • Lights-Out Data Centers: In some advanced facilities, access is minimized, with remote management and automation systems handling operations, further reducing the need for physical entry and enhancing security. 

G-8.2 In line with safety requirements, access shall be open for the fire affected area.

G-9 OPTIONAL PERFORMANCE INDICATORS

For guidance on the performance indicators of datacentres, the following good practices may be referred.

Reference:
CED 46(26992) WC - Draft Code for Comments Only.
NBC 2016 Part 4.
NFPA Portal

About Author:

Dr. Arindam Bhadra is a Fire safety consultant  & ISO Auditor based in Kolkata, India, with over 20 years of experience in Fire safety systems. He’s currently founding director of the Sprinkler Fire Safety Awareness and Welfare Foundation & SSA Integrate. He working on Fire Safety awareness, training, consultancy & Audit in same field. Dr. Arindam Bhadra is popularly known as "Fire ka Doctor" because of his expertise in fire safety, prevention, and awareness, helping people and organizations stay safe from fire hazards. He is Member of FSAI, NFPA, Conformity Assessment Society (CAS) etc. He is certified fire Inspector and certified Fire Protection professional.

Wednesday, January 1, 2025

Can artificial intelligence (AI) be used in fire safety

Can Artificial Intelligence (AI) be used in Fire Safety? 

Wishing you a very happy new year 2025. Yes, artificial intelligence (AI) can be used in fire safety to improve detection, prevention, and response. Artificial intelligence (AI) is an aspect of technology that holds both many advantages and pitfalls for the fire-safety community and general public, but it’s one we can’t ignore. So, what can we expect from its use in fire safety ?

Fire investigation

I have for many years found that investigating serious or fatal fires is very difficult if you are not part of the investigation team or a relevant authority and this often means that when you examine any official report it generally raises many questions that the authorities are sometimes reluctant to answer or clarify. To try to answer these questions it requires a Freedom of Information (FOI) request to the relevant authority, and whilst some authorities are quite helpful, others can be very guarded in their responses, and this leads me to ask why should this be?

Could it be that the relevant authority are protecting their own reputation and are not willing to divulge any information that may show where they have not acted in a manner that was in the interests of the general public or other interested parties, or could it be that they are simply covering up mistakes that they made in dealing with the incident or enforcement?

I have always thought that the enforcing authorities should be more open, honest and transparent in these matters as it is only by an approach like this that we can truly learn from these incidents, and this must be in the interests of everyone and not just the enforcing authorities.

It is interesting to note that in some European countries the investigation is done by the police who also have forensic science teams available to them.

Artificial Intelligence (AI)

One of the first questions that I asked AI was ‘Can AI be used for fire safety and investigation?’ And this was the response:

‘AI can be used in fire investigation in a number of ways. For example, AI can be used to:

  • Identify the origin and cause of fires. AI can analyse data from the fire scene, such as burn patterns, heat distribution and the presence of accelerants, to identify the point of origin and the most likely cause of the fire.
  • Reconstruct the sequence of events leading up to a fire. AI can use data from the fire scene, as well as witness testimony and other evidence, to reconstruct the sequence of events leading up to the fire. This can help investigators to identify suspects and determine whether the fire was accidental or intentional.
  • Predict the behaviour of fires. AI can be used to simulate the behaviour of fires under different conditions, such as wind speed, humidity and fuel type. This information can be used to help firefighters develop effective fire suppression and evacuation plans.
  • Identify fire hazards. AI can be used to analyse data from building inspections and other sources to identify potential fire hazards. This information can be used to develop fire-safety regulations and to help businesses and homeowners to reduce their risk of fire.
  • AI is still under development, but it has the potential to revolutionise fire investigation. By automating tasks that are currently time-consuming and labour-intensive, AI can help investigators to solve fires more quickly and efficiently. Additionally, AI can provide investigators with new insights and perspectives on fire behaviour and fire investigation.

‘Here are some specific examples of how AI is being used in fire investigation today:

  • Fire investigators are using AI to analyse burn patterns. AI can be used to identify patterns that would be difficult or impossible for human investigators to see. This can help investigators to identify the point of origin of a fire and to determine the most likely cause.
  • AI is being used to reconstruct the sequence of events leading up to a fire. AI can be used to analyse data from the fire scene, such as the location of fire debris and the presence of heat indicators, to reconstruct the sequence of events leading up to the fire. This can help investigators to identify suspects and to determine whether the fire was accidental or intentional.
  • AI is being used to predict the behaviour of fires. AI can be used to simulate the behaviour of fires under different conditions, such as wind speed, humidity and fuel type. This information can be used to help firefighters develop effective fire suppression and evacuation plans.
  • As AI continues to develop, we can expect to see even more innovative and effective ways to use AI in fire investigation.’

So, clearly there is an important role for AI in Fire Investigation but unless all of the relevant information is made available, I wonder how accurate the results will be and whether they will be made available to interested parties.

Bibby Stockholm Barge in dry-dock in Falmouth

Bibby Stockholm barge – is it safe for the intended use?

This is a question that I was recently asked by the BBC and as all the authorities and manufacturers were not being very open about the answer, I decided to ask AI the question and this was the response, but please note that the accuracy of all these responses is not guaranteed:

‘Fire safety is of paramount importance on board the Bibby Stockholm barge. The barge is equipped with a number of fire-safety features, including:

  • A fire detection and alarm system
  • Fire extinguishers
  • Fire hoses
  • Fire blankets
  • A fire escape plan

The crew of the Bibby Stockholm barge are trained in fire-safety procedures and are responsible for maintaining the fire-safety equipment on board. In the event of a fire, the crew will activate the fire-alarm system and extinguish the fire using the fire extinguishers or fire hoses. If the fire is too large for the crew to extinguish, they will evacuate the barge and call the fire brigade.

‘Here are some additional fire safety tips for the Bibby Stockholm barge:

  • Keep fire exits clear and unobstructed.
  • Do not smoke or use open flames on board.
  • Store flammable materials in designated areas.
  • Inspect fire-safety equipment regularly and make sure it is in working order.
  • Hold fire drills regularly to ensure that the crew is familiar with the fire safety procedures.
  • By following these fire safety tips, the crew of the Bibby Stockholm barge can help to prevent fires and ensure the safety of everyone on board.’

I then asked AI: ‘Is the Bibby Stockholm barge safe for 500 people?’ and this was the response: ‘Whether the Bibby Stockholm barge is safe for 500 people is a matter of debate. The barge was originally designed to accommodate 222 people, but its capacity has been doubled by putting bunk beds in its cabins and converting some communal rooms into dormitories. This has led to concerns about overcrowding and fire safety.

‘The UK Fire Brigades Union has warned that the barge is a ‘deathtrap’ and that the government is putting people’s lives at risk by using it to house asylum seekers. The union has also expressed concerns about the lack of training and experience of the staff who will be working on the barge.

‘The Home Office has defended its decision to use the Bibby Stockholm barge, saying that it has been thoroughly inspected and is safe to accommodate 500 people. The Home Office has also said that the barge will be staffed by experienced and qualified staff.

‘Ultimately, whether the Bibby Stockholm barge is safe for 500 people is a matter of opinion. There are valid concerns about overcrowding and fire safety, but the Home Office has insisted that the barge is safe.

It is important to note that the Bibby Stockholm barge is currently being used to house asylum seekers. Asylum seekers are particularly vulnerable people who are often fleeing persecution and violence. It is therefore essential that the Home Office takes all necessary steps to ensure that the Bibby Stockholm barge is a safe and humane place to live.’

Clearly, in this example AI is not able to fully answer the question but does provide a good overview.

The Royal Clarence Hotel fire

This is an incident that I know a little more about as I carried out an investigation for the BBC and a subsequent programme was shown on the BBC Inside Out programme.

The AI version gave the following response:

‘Dave Jones, a former sector commander of Devon and Somerset Fire and Rescue Service (DSFRS), believes that the hotel could have been saved by the fire service. He claims that he told incident commanders that he had found a fire on the third floor, but that his evidence to an inquiry was left out of a fire service report.

‘Jones says that he needed authority to send crews back into the hotel, but that he was met with blank stares. He also claims that 90% of the hotel was perfectly intact, and that it could have and should have been saved.

‘An independent review into the fire concluded that it remained speculative as to whether the historic hotel could have been saved. However, the review did make a number of recommendations for areas of learning for future incidents dealt with by Devon & Somerset Fire and Rescue Service.

‘Devon and Somerset Fire and Rescue Service has denied any wrongdoing and says that it hopes the review will reassure the public. However, Jones’ claims have raised serious questions about the fire service’s handling of the incident.’

I would add that I also received a number of other responses from serving members of DSFRS that confirmed Dave Jones version of the story but were unwilling to be named due to possible action by their employers.

How can we develop AI to be more helpful in fire safety?

This is what AI tells us:

‘There are a number of ways in which we can develop AI to be more helpful in fire safety. Here are a few examples:

‘Improved fire detection: AI can be used to develop more sophisticated fire-detection systems that can detect fires earlier and more accurately than traditional systems. This can be done by using AI to analyse data from a variety of sources, such as smoke detectors, heat sensors and cameras.

‘Predictive fire prevention: AI can be used to develop predictive models that can identify potential fire hazards and predict where and when fires are likely to occur. This information can then be used to prevent fires from happening in the first place.

‘Firefighting assistance: AI can be used to develop systems that can assist firefighters in fighting fires. This can be done by providing firefighters with real-time information about the fire, such as its location, size and intensity. AI can also be used to develop robots that can help firefighters to extinguish fires and rescue people.

‘Here are some specific examples of AI-powered fire-safety technologies that are currently being developed:

  • AI-powered smoke detectors: these detectors can use AI to identify different types of smoke, including smoke from different types of fires. This can help to reduce false alarms and improve the accuracy of fire detection.
  • AI-powered fire surveillance cameras: these cameras can use AI to detect fires and smoke in real time. They can also be used to track the movement of fire and smoke, which can help firefighters to better understand how a fire is behaving.
  • AI-powered fire prediction models: these models can use data from a variety of sources, such as weather data, building data and historical fire data, to predict where and when fires are likely to occur. This information can be used to prevent fires from happening in the first place, or to deploy resources more effectively in the event of a fire.
  • AI-powered firefighting robots: these robots can be used to extinguish fires, rescue people, and explore dangerous environments. They can also be used to collect data about fires, which can help firefighters to better understand how fires behave and how to fight them more effectively.

‘These are just a few examples of how AI can be used to improve fire safety. As AI technology continues to develop, we can expect to see even more innovative and effective fire-safety solutions emerge.

‘In addition to developing new AI technologies, we also need to make sure that existing AI technologies are used safely and effectively in fire-safety applications. This means developing and implementing best practices for the development, deployment and use of AI-powered fire-safety systems. It also means educating firefighters and other fire-safety professionals on how to use AI-powered fire-safety systems safely and effectively.

‘By developing and using AI responsibly, we can make a significant contribution to improving fire safety and reducing the loss of life and property due to fires.’

Can AI be used to carry out fire risk assessments?

This was another question that I asked AI, and this was the response:

‘AI can be used to carry out a Fire Risk Assessment (FRA). FRA is a process of identifying and evaluating the fire risks in a building or structure, and then developing a plan to mitigate those risks. AI can be used to automate many of the tasks involved in FRA, such as:

  • Identifying potential fire hazards: AI can be used to analyse building plans and other data to identify potential fire hazards, such as flammable materials, electrical wiring and heating systems.
  • Evaluating the risk of fire: AI can be used to evaluate the risk of fire based on the identified hazards, as well as other factors such as the occupancy of the building and the fire-safety measures in place.
  • Developing a fire-risk mitigation plan: AI can be used to develop a fire-risk mitigation plan that includes measures to reduce the likelihood of fire, as well as measures to protect people and property in the event of a fire.
  • AI-powered FRA tools can help businesses and organisations to save time and money, and to improve the safety of their buildings and occupants. However, it is important to note that AI-powered FRA tools are not a replacement for human expertise. It is still important to have a qualified fire-safety professional review the results of any AI-powered FRA and to provide guidance on the implementation of the fire-risk mitigation plan.

‘Here are some of the benefits of using AI for FRA:

  • Accuracy: AI can be trained on large datasets of fire-safety data to identify fire hazards and assess fire risks with a high degree of accuracy.
  • Efficiency: AI can automate many of the tasks involved in FRA, which can save businesses and organisations time and money.
  • Objectivity: AI is not susceptible to human biases, which can help to ensure that FRA is conducted in a fair and objective manner.

‘However, there are also some challenges to using AI for FRA:

Data quality: AI-powered FRA tools are only as good as the data they are trained on. It is important to ensure that the data used to train the AI is accurate and up to date.

Transparency: it can be difficult to understand how AI-powered FRA tools make decisions. This can make it difficult to trust the results of the assessment.

Accountability: if a fire occurs, it is important to be able to determine who is responsible for the failure of the FRA. This can be difficult to do if the FRA was conducted by an AI.

Overall, AI has the potential to be a valuable tool for FRA. However, it is important to be aware of the challenges involved in using AI for FRA and to take steps to mitigate those risks.’

In short AI can be a game-changer in terms of predicting and preventing fires. Advanced machine learning algorithms can analyse historical data, weather conditions, building structures, and other factors to identify high-risk areas.

  • Fire detection

AI-powered sensors and drones can quickly identify fires, and AI-based systems can use computer vision to analyze sensor data to find signs of fire and smoke. 

  • Fire prediction

AI can analyze data from smoke detectors, temperature sensors, and other IoT devices to predict where and when a fire is likely to occur. 

  • Fire response

AI can help manage evacuation plans by analyzing real-time data and guiding people to the safest exits. AI can also simulate the behavior of fires under various conditions to help firefighters develop effective evacuation plans. 

  • Fire investigation

AI can reconstruct the sequence of events leading up to a fire by analyzing data from the fire scene, witness testimony, and other evidence. 

  • Fire prevention

AI can analyze data from building inspections to identify potential fire hazards. 

  • Firefighting

AI can be used in smart firefighting during actual fire events. 

AI can also integrate with building management systems (BMS) to coordinate with things like HVAC systems to control smoke or lighting to show safe paths.

Thursday, August 1, 2024

Fire and Smoke Damper ITM

 Fire and Smoke Damper Installation Testing Maintenance

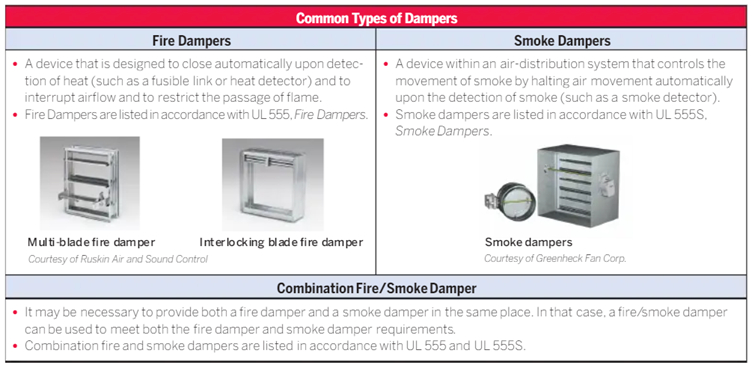
Dampers are located in ductwork and ceiling cavities. Should fire break out, they're designed to close, and so suppress the spread of smoke and fire throughout the building.

Fire, smoke, and combination fire/smoke dampers are crucial pieces of equipment used to reduce the spread of fire and smoke throughout a building. For an overview of the basics on fire and smoke dampers refer to this newly developed fact sheet. As with all fire protection and life safety equipment, fire and smoke dampers must be properly inspected, tested, and maintained to ensure that they will operate when needed.

2015 NFC ITM REQUIREMENTS

The 2015 Edition of the NFC added specific requirements for the inspection, testing and maintenance of dampers. Specifically, clause (b) was added to Sentence 2.2.2.4.(5). Which now reads:

Fire dampers, smoke dampers, combination smoke/fire dampers and fire stop flaps shall be

a) inspected at intervals not greater than 12 months to ensure that they are in place and not obviously damaged or obstructed, and

b) tested in accordance with NFPA 80, “Fire Doors and Other Opening Protectives.”

The NFC now requires that dampers be visually inspected every year and tested in accordance with NFPA 80.

NFPA 80 requires that all access panels be labelled “Fire Damper” with minimum 1” letters. While NFPA 105 requires that all access panels be labelled “Smoke Damper” with minimum ½” letters. Neither Standard specifies a requirement for combination fire/smoke damper.

Fire Dampers

Chapter 19 of NFPA 80, Standard for Fire Doors and Other Opening Protectives, provides the ITM requirements for fire dampers.

Operational Test

An operational test is performed (typically by the installation personnel) right after the damper is installed to confirm the following:

·        Damper fully closes.

·        There are no obstructions to the operation of the damper.

·        There is full and unobstructed access to the damper.

·        For dynamic dampers, the velocity in the duct is within the velocity rating of the damper.

·        All indicating devices are working and report correctly.

·        The fusible link (if equipped) is the correct temperature classification and rating.

Acceptance Testing

An acceptance test is a test of the damper that is completed by a qualified person after the damper is installed, an operational test is completed, and the entire heating, ventilation, and air conditioning (HVAC) system is complete. The acceptance test is performed to confirm the following prior to placing the entire system in service:

·        The damper is not damaged or missing any parts.

·        If actuated, dampers close fully upon disconnection of electrical power or air pressure.

·        If actuated, dampers fully reopen when electrical power or air pressure is reapplied.

·        If non-actuated, the damper closes upon removal of the fusible link and is manually reset to the full-open position.

Testing must be done under maximum airflow after HVAC system balancing, unless acceptance testing is being performed for dampers with fusible links. In that case, it is permitted to turn the fan in the system off.

Periodic Testing

Fire dampers need to be inspected and tested 1 year after the initial acceptance test and then every 4 years, unless the dampers are installed in a hospital, in which case they can be inspected and tested every 6 years.

During the periodic inspection of an actuated fire damper, the following needs to be completed:

·        Confirm that the damper is in the full-open or full-closed position as required by the system design.

·        Visually confirm the damper moved to the full-closed or full-open position when commanded.

·        Visually confirm that the damper returns to the original operating position as required by the system design.

During the periodic inspection of a non-actuated fire damper, the following needs to be completed:

·        Confirm the fusible link is not painted.

·        Confirm the damper fully closes when the fusible link is removed or activated with the damper in the full-open position.

·        Where equipped, confirm that the damper latches in the full-closed position.

·        Confirm that the damper is returned to the full-open and operational position with fusible link installed.

Smoke Dampers

Chapter 7 of NFPA 105, Standard for Smoke Door Assemblies and Other Opening Protectives, provides the inspection, testing, and maintenance requirements for smoke dampers, which are outlined below. Smoke dampers that are part of a smoke control system need to be inspected and tested in accordance with NFPA 92, Standard for Smoke Control Systems.

Operational Test

An operational test is performed after the damper is installed and after the building’s heating ventilation and air conditioning (HVAC) system has been fully balanced to confirm the following:

·        Damper fully closes under both the normal HVAC airflow and non-airflow conditions.

·        There are no obstructions to the operation of the damper.

·        There is full and unobstructed access to the damper.

·        All indicating devices are working and report correctly.

Acceptance Testing

An acceptance test is a test of the damper that is completed by a qualified person after the damper is installed, an operational test is completed, and the entire HVAC system is complete to confirm the following prior to placing the entire system in service:

·        The damper is not damaged or missing any parts.

·        Dampers close fully upon disconnection of electrical power or air pressure.

·        Dampers fully reopen when electrical power or air pressure is reapplied.

Testing must be done under maximum airflow after HVAC system balancing.

Periodic Testing

Smoke dampers need to be inspected and tested 1 year after the initial acceptance test and then every 4 years, unless the dampers are installed in a hospital, in which case they can be inspected and tested every 6 years.

During the periodic inspection, the following needs to be completed:

·        Confirm that the damper is in the full-open or full-closed position as required by the system design.

·        Visually confirm the damper moved to the full-closed or full-open position when commanded.

·        Visually confirm that the damper returns to the original operating position as required by the system design.

Combination Fire/Smoke Dampers

Combination Fire/Smoke Dampers need to meet the requirements for both fire dampers and smoke dampers when it comes to ITM.

Documentation

All inspections and tests of fire, smoke, and combination fire/smoke dampers need to be documented and maintained for at least three test cycles. These documents need to include the following:

·        Location of the damper

·        Date(s) of inspection

·        Name of the inspector

·        Deficiencies discovered, if any

·        Indication of when and how deficiencies were corrected, if applicable

Maintenance

Proper maintenance of fire, smoke, and fire/smoke dampers is crucial to ensure that they remain operational. If a damper is found to not be operational, repairs need to be completed without delay and a periodic test must be completed after the repair is completed to ensure the damper’s operation. All exposed moving parts of the damper need to be lubricated as required by the manufacturer and any reports of an abrupt change in airflow or noise from a duct system needs to be investigated to ensure that it is not related to the damper operation.

Proper inspection, testing, and maintenance of fire, smoke, and fire/smoke dampers ensure they are installed and operating properly in the event of an emergency. For more information about the basics of fire, smoke, and combination fire/smoke dampers, write us ssaintegrate@gmail.com

Manufacturer’s Instructions – ITM Recommendations

Some manufacturers may have additional ITM recommendations. For example, Price Industries recommends “cycling all motorized fire and smoke dampers a minimum of once every 6 months”. It’s important to review the installation, operational and maintenance instructions for any additional ITM activities.

INSTALLATION AND OPERATION INSTRUCTIONS – PER ULC-S112

ULC-S112 Section 14 outlines the installation and operating instructions. (Note that ULC-S112.1 also has similar requirements with some variations which are not provided here). The most notable requirement, in both standards is that a copy of the installation and operating instructions are required to be provided in each shipping container.

The instructions are required to specify all of the following:

·        The type of wall or partition (masonry or gypsum wallboard) or floor, as applicable.

·        The clearances required for expansion of the fire damper, as applicable.

·        The type and thickness of the sleeve material when the sleeve is field assembled.

·        The type and size of fasteners and the spacing of the fasteners used in attaching the fire damper frame to the sleeve (when a sleeve is to be used and is to be field supplied), and perimeter mounting angles to the fire damper frame or the sleeve.

·        The specified means of sealing the damper to ductwork or damper frame, or both, if applicable.

·        The length of the sleeve or frame extending beyond the wall or floor opening.

·        The type of material, size, thickness, and minimum wall/floor overlap of the perimeter mounting angles, and whether or not they are to be welded (or fastened using other means) to each other at the corners.

·        That the connecting ducts shall not be continuous, and shall terminate at the sleeve or frame.

·        The type of duct-sleeve connections (see Figure 1 and Section 12, Duct Impact Test) when sleeve thickness less than 1.6 mm steel is used.

·        Information on connecting the actuator to the power (electric or pneumatic) supply.

·        Any other specific features required for the installation and operation.

For multiple assembly of the dampers, the instructions shall also specify:

·        The method of attaching individual sections together.

·        When any mullions are required, their materials, sizes, locations, and the method of attaching them to the dampers.

·        The maximum size of the multiple assembly that may be assembled.

·        The maximum size of the individual sections that may be attached together.

A copy of the installation and operation instructions should be included in the buildings fire safety plan for each type of damper, along with the initial testing and acceptance documentation. The owner should have documentation including at least the following: location of the damper, model number, date of installation, hourly rating, mounting position, size, leakage rating, maximum velocity, maximum pressure, actuator type, power source, status switch, sleeve construction, access/equipment requirements, any additional notes. This documentation provides information for the ongoing ITM requirements, damper replacement, or building renovation.