Showing posts with label NFPA 105. Show all posts

Friday, February 14, 2025

FACTS VS MYTHS PASSIVE FIRE

FACTS VS MYTHS: YOU DIDN'T KNOW ABOUT PASSIVE FIRE PROTECTION 

Fire safety is a paramount concern in the construction and design of buildings, and passive fire protection plays a crucial role in preventing the spread of flames and ensuring the safety of occupants. However, there are various myths surrounding passive fire protection that can cloud our understanding of its effectiveness. Let's debunk these misconceptions and uncover the facts behind passive fire protection.

The National Fire Protection Association (NFPA) has multiple codes related to passive fire protection, including NFPA 80, 90A, 105 & 221. These codes cover the installation, maintenance, and care of fire doors and opening protectives.

The passive fire protection structure has four main areas:

·        Structural Fire Protection.

·        Fire Compartmentalization.

·        Opening Protection.

·        Fire Stopping Materials.

1. Myth: Passive Fire Protection is Only for High-Rise Buildings

Fact: Passive fire protection is essential for buildings of all sizes. While it is often emphasized in high-rises, it is equally important in residential homes, commercial structures, and industrial facilities.

2. Myth: Passive Fire Protection is Expensive and Impractical

Fact: While there is an initial cost associated with implementing passive fire protection measures, the long-term benefits far outweigh the investment. These measures are cost-effective when considering the potential loss of life and property in the absence of adequate protection.

3. Myth: Fire Doors Are Just Like Any Other Doors

Fact: Fire doors are specially designed and rigorously tested to resist the spread of fire and smoke. They are a critical component of passive fire protection, providing crucial time for evacuation and limiting fire damage.

4. Myth: Fire-Resistant Glass Compromises Clarity

Fact: Fire-resistant glass maintains transparency while withstanding high temperatures. It allows for visibility during a fire, aiding both occupants and first responders.

5. Myth: Passive Fire Protection is a One-Time Installation

Fact: Passive fire protection requires regular maintenance and inspection to ensure its effectiveness. Firestops, fire doors, and other measures need to be routinely checked and, if necessary, repaired or replaced.

6. Myth: Concrete Is Immune to Fire Damage

Fact: While concrete is highly fire-resistant, it can still be damaged by extremely high temperatures. However, it significantly contributes to the overall fire resistance of a structure.

7. Myth: Passive Protection is Redundant with Active Systems

Fact: Passive and active fire protection systems are complementary. While active systems like sprinklers react to a fire, passive measures operate continuously, providing a reliable first line of defense.

8. Myth: Only New Buildings Benefit from Passive Fire Protection

Fact: Retrofitting existing structures with passive fire protection measures is common and highly recommended. It enhances the safety of older buildings, bringing them up to contemporary fire safety standards.

9. Myth: Firestops Are Only Necessary in Walls and Floors

Fact: Firestops are crucial in various building elements, including ceilings, ductwork, and electrical penetrations. They prevent the spread of fire through concealed spaces, offering comprehensive protection.

10. Myth: Passive Fire Protection is a Standalone Solution

Fact: Effective fire safety requires a combination of both passive and active measures, along with proper training and evacuation plans. Passive protection sets the stage for active systems to intervene when needed.

11. Myth: I don’t need passive fire protection yet

Fact: We have had several encounters or heard stories wherein a potential client thinks they do not need it yet…until they suddenly do. It’s too unfortunate to know that lives could have been saved, assets could have been protected, and fire hazards could have been easily handled or prevented through an effective fire protection system.

Separating fact from fiction is crucial in understanding the significance of passive fire protection. By debunking these myths, we can appreciate the true value of these measures in safeguarding lives and property during a fire emergency. Implementing and maintaining passive fire protection remains a cornerstone in creating resilient and secure built environments.

Thanks to Mr. Steven James Hill & Mr. David Pringle for supporting information.

This article alreday published in https://www.passivefiresafeindia.com/blogs-13.php

Thursday, August 1, 2024

Fire and Smoke Damper ITM

 Fire and Smoke Damper Installation Testing Maintenance

Dampers are located in ductwork and ceiling cavities. Should fire break out, they're designed to close, and so suppress the spread of smoke and fire throughout the building.

Fire, smoke, and combination fire/smoke dampers are crucial pieces of equipment used to reduce the spread of fire and smoke throughout a building. For an overview of the basics on fire and smoke dampers refer to this newly developed fact sheet. As with all fire protection and life safety equipment, fire and smoke dampers must be properly inspected, tested, and maintained to ensure that they will operate when needed.

2015 NFC ITM REQUIREMENTS

The 2015 Edition of the NFC added specific requirements for the inspection, testing and maintenance of dampers. Specifically, clause (b) was added to Sentence 2.2.2.4.(5). Which now reads:

Fire dampers, smoke dampers, combination smoke/fire dampers and fire stop flaps shall be

a) inspected at intervals not greater than 12 months to ensure that they are in place and not obviously damaged or obstructed, and

b) tested in accordance with NFPA 80, “Fire Doors and Other Opening Protectives.”

The NFC now requires that dampers be visually inspected every year and tested in accordance with NFPA 80.

NFPA 80 requires that all access panels be labelled “Fire Damper” with minimum 1” letters. While NFPA 105 requires that all access panels be labelled “Smoke Damper” with minimum ½” letters. Neither Standard specifies a requirement for combination fire/smoke damper.

Fire Dampers

Chapter 19 of NFPA 80, Standard for Fire Doors and Other Opening Protectives, provides the ITM requirements for fire dampers.

Operational Test

An operational test is performed (typically by the installation personnel) right after the damper is installed to confirm the following:

·        Damper fully closes.

·        There are no obstructions to the operation of the damper.

·        There is full and unobstructed access to the damper.

·        For dynamic dampers, the velocity in the duct is within the velocity rating of the damper.

·        All indicating devices are working and report correctly.

·        The fusible link (if equipped) is the correct temperature classification and rating.

Acceptance Testing

An acceptance test is a test of the damper that is completed by a qualified person after the damper is installed, an operational test is completed, and the entire heating, ventilation, and air conditioning (HVAC) system is complete. The acceptance test is performed to confirm the following prior to placing the entire system in service:

·        The damper is not damaged or missing any parts.

·        If actuated, dampers close fully upon disconnection of electrical power or air pressure.

·        If actuated, dampers fully reopen when electrical power or air pressure is reapplied.

·        If non-actuated, the damper closes upon removal of the fusible link and is manually reset to the full-open position.

Testing must be done under maximum airflow after HVAC system balancing, unless acceptance testing is being performed for dampers with fusible links. In that case, it is permitted to turn the fan in the system off.

Periodic Testing

Fire dampers need to be inspected and tested 1 year after the initial acceptance test and then every 4 years, unless the dampers are installed in a hospital, in which case they can be inspected and tested every 6 years.

During the periodic inspection of an actuated fire damper, the following needs to be completed:

·        Confirm that the damper is in the full-open or full-closed position as required by the system design.

·        Visually confirm the damper moved to the full-closed or full-open position when commanded.

·        Visually confirm that the damper returns to the original operating position as required by the system design.

During the periodic inspection of a non-actuated fire damper, the following needs to be completed:

·        Confirm the fusible link is not painted.

·        Confirm the damper fully closes when the fusible link is removed or activated with the damper in the full-open position.

·        Where equipped, confirm that the damper latches in the full-closed position.

·        Confirm that the damper is returned to the full-open and operational position with fusible link installed.

Smoke Dampers

Chapter 7 of NFPA 105, Standard for Smoke Door Assemblies and Other Opening Protectives, provides the inspection, testing, and maintenance requirements for smoke dampers, which are outlined below. Smoke dampers that are part of a smoke control system need to be inspected and tested in accordance with NFPA 92, Standard for Smoke Control Systems.

Operational Test

An operational test is performed after the damper is installed and after the building’s heating ventilation and air conditioning (HVAC) system has been fully balanced to confirm the following:

·        Damper fully closes under both the normal HVAC airflow and non-airflow conditions.

·        There are no obstructions to the operation of the damper.

·        There is full and unobstructed access to the damper.

·        All indicating devices are working and report correctly.

Acceptance Testing

An acceptance test is a test of the damper that is completed by a qualified person after the damper is installed, an operational test is completed, and the entire HVAC system is complete to confirm the following prior to placing the entire system in service:

·        The damper is not damaged or missing any parts.

·        Dampers close fully upon disconnection of electrical power or air pressure.

·        Dampers fully reopen when electrical power or air pressure is reapplied.

Testing must be done under maximum airflow after HVAC system balancing.

Periodic Testing

Smoke dampers need to be inspected and tested 1 year after the initial acceptance test and then every 4 years, unless the dampers are installed in a hospital, in which case they can be inspected and tested every 6 years.

During the periodic inspection, the following needs to be completed:

·        Confirm that the damper is in the full-open or full-closed position as required by the system design.

·        Visually confirm the damper moved to the full-closed or full-open position when commanded.

·        Visually confirm that the damper returns to the original operating position as required by the system design.

Combination Fire/Smoke Dampers

Combination Fire/Smoke Dampers need to meet the requirements for both fire dampers and smoke dampers when it comes to ITM.

Documentation

All inspections and tests of fire, smoke, and combination fire/smoke dampers need to be documented and maintained for at least three test cycles. These documents need to include the following:

·        Location of the damper

·        Date(s) of inspection

·        Name of the inspector

·        Deficiencies discovered, if any

·        Indication of when and how deficiencies were corrected, if applicable

Maintenance

Proper maintenance of fire, smoke, and fire/smoke dampers is crucial to ensure that they remain operational. If a damper is found to not be operational, repairs need to be completed without delay and a periodic test must be completed after the repair is completed to ensure the damper’s operation. All exposed moving parts of the damper need to be lubricated as required by the manufacturer and any reports of an abrupt change in airflow or noise from a duct system needs to be investigated to ensure that it is not related to the damper operation.

Proper inspection, testing, and maintenance of fire, smoke, and fire/smoke dampers ensure they are installed and operating properly in the event of an emergency. For more information about the basics of fire, smoke, and combination fire/smoke dampers, write us ssaintegrate@gmail.com

Manufacturer’s Instructions – ITM Recommendations

Some manufacturers may have additional ITM recommendations. For example, Price Industries recommends “cycling all motorized fire and smoke dampers a minimum of once every 6 months”. It’s important to review the installation, operational and maintenance instructions for any additional ITM activities.

INSTALLATION AND OPERATION INSTRUCTIONS – PER ULC-S112

ULC-S112 Section 14 outlines the installation and operating instructions. (Note that ULC-S112.1 also has similar requirements with some variations which are not provided here). The most notable requirement, in both standards is that a copy of the installation and operating instructions are required to be provided in each shipping container.

The instructions are required to specify all of the following:

·        The type of wall or partition (masonry or gypsum wallboard) or floor, as applicable.

·        The clearances required for expansion of the fire damper, as applicable.

·        The type and thickness of the sleeve material when the sleeve is field assembled.

·        The type and size of fasteners and the spacing of the fasteners used in attaching the fire damper frame to the sleeve (when a sleeve is to be used and is to be field supplied), and perimeter mounting angles to the fire damper frame or the sleeve.

·        The specified means of sealing the damper to ductwork or damper frame, or both, if applicable.

·        The length of the sleeve or frame extending beyond the wall or floor opening.

·        The type of material, size, thickness, and minimum wall/floor overlap of the perimeter mounting angles, and whether or not they are to be welded (or fastened using other means) to each other at the corners.

·        That the connecting ducts shall not be continuous, and shall terminate at the sleeve or frame.

·        The type of duct-sleeve connections (see Figure 1 and Section 12, Duct Impact Test) when sleeve thickness less than 1.6 mm steel is used.

·        Information on connecting the actuator to the power (electric or pneumatic) supply.

·        Any other specific features required for the installation and operation.

For multiple assembly of the dampers, the instructions shall also specify:

·        The method of attaching individual sections together.

·        When any mullions are required, their materials, sizes, locations, and the method of attaching them to the dampers.

·        The maximum size of the multiple assembly that may be assembled.

·        The maximum size of the individual sections that may be attached together.

A copy of the installation and operation instructions should be included in the buildings fire safety plan for each type of damper, along with the initial testing and acceptance documentation. The owner should have documentation including at least the following: location of the damper, model number, date of installation, hourly rating, mounting position, size, leakage rating, maximum velocity, maximum pressure, actuator type, power source, status switch, sleeve construction, access/equipment requirements, any additional notes. This documentation provides information for the ongoing ITM requirements, damper replacement, or building renovation.


Wednesday, May 15, 2024

Guide to Smoke Control Dampers & Fire Dampers

 Guide to Smoke Control Dampers & Fire Dampers

In an emergency situation a fire can spread via a ventilation ductwork. Therefore it is essential that the ventilation ductwork is equipped with high-quality and robust fire dampers that also prevent smoke from spreading and therefore enable safety for escape routes.

একটি HVAC ড্যাম্পার হল একটি ছোট ভালভ বা প্লেট যা একটি বিল্ডিংয়ের গরম, বায়ুচলাচল এবং এয়ার কন্ডিশনার (HVAC) সিস্টেমের ভিতরে বায়ুপ্রবাহকে নিয়ন্ত্রণ করে। ড্যাম্পার বিভিন্ন ডিগ্রী খোলা বা বন্ধ করে কাজ করে যাতে কাঠামোর মধ্যে বিভিন্ন কক্ষ বা অঞ্চলের মাধ্যমে বাতাসের প্রবাহ নিয়ন্ত্রণ করা যায় 

ইন্ডাস্ট্রিয়াল ফায়ার ড্যাম্পারগুলি শিল্প বায়ু সিস্টেমের একটি গুরুত্বপূর্ণ উপাদান। যখন তাপমাত্রায় তীব্র বৃদ্ধি সনাক্ত করা হয় তখন তারা আগুনের বাধার এক প্রান্ত থেকে অন্য প্রান্তে আগুনের বিস্তার রোধ করে

ফায়ার ড্যাম্পার তিন প্রকার  ফায়ার ড্যাম্পার সাধারণত কয়েকটি ভিন্ন শৈলীতে আসেএকটি গতিশীল ফায়ার ড্যাম্পার, একটি স্ট্যাটিক ফায়ার ড্যাম্পার এবং একটি স্মোক ড্যাম্পার 

Robust compartmentation and smoke control are critical in containing fire and protecting a building’s occupants and contents. The consequences of loss of compartment integrity has been tragically implicated most recently in the Grenfell Tower Inquiry: Phase 1 Report that, in the analysis of the expert evidence, suggests a number of factors will have contributed to the loss of effective compartmentation.

আপনি কি কল্পনা করতে পারেন যে বাড়িতে বা অফিসে ফায়ার ড্যাম্পার ইনস্টল করা নেই তার কী হবে? ফায়ার ড্যাম্পারগুলি আগুনের ঘটনায় আপনার বাড়ি বা অফিসকে বড় অগ্নিকাণ্ড এবং ধোঁয়ার ক্ষতি থেকে রক্ষা করার জন্য ডিজাইন করা হয়েছে। তারা চেষ্টা করে এবং সর্বনিম্ন ক্ষতি বজায় রাখে। তারা অগ্নিনির্বাপকদের একটি বিল্ডিংয়ে যাওয়ার সুযোগ দেয় এবং ব্যক্তিদের নিরাপদে বাড়ি বা অফিস থেকে বের হতে সাহায্য করার জন্য ডিজাইন করা হয়েছে। আপনি যখন কোনও বিল্ডিংয়ে ফায়ার ড্যাম্পার ইনস্টল করছেন তখন সর্বশেষ বিল্ডিং কোডগুলি পড়া খুবই গুরুত্বপূর্ণ৷ এগুলি বিল্ডিং এবং ব্যক্তিদের সুরক্ষিত রাখতে সাহায্য করার জন্য ডিজাইন করা হয়েছে এবং সঠিকভাবে ইনস্টল করা হলেই তা করতে পারে৷

Oral evidence indicated that it was unclear whether smoke entering some of the lobbies through the dampers in the smoke control system was as a result of the fact that the system was designed to deal with a fire on only one floor, or whether there were non-compliances in the system which led to that smoke spread. The Phase 1 Report found no conclusive proof that there was an issue with fire and smoke dampers.

The control of smoke and containment of fire in the ventilation ductwork in any building are just two of the essential requirements for fire safety. Fire and smoke control systems must be designed, installed and maintained as part of a methodical, holistic and ongoing process. There are several relevant standards and guidelines – some of which have seen very recent updates – that, if properly considered, enable designers and operators to deliver safer systems.

Referring to the 2019 CIBSE Guide E Fire safety engineering, for compartmentation to be effective, the enclosing boundaries – such as walls, ceilings and floors – must be able to resist the spread of fire. In terms of dampers, this requires that ducts penetrating fire-resisting boundary elements are provided with fire dampers (or that the ducts are also fire resisting), and that the stability of the structure supporting the fire-resisting boundary (and damper) must be maintained for the required period. Spaces that connect compartments – known as ‘protected shafts’ – such as stairways and service shafts, also need to be protected to restrict fire spread between the compartments. So, where ducted ventilation services could compromise the integrity of that compartmentation, fire dampers and smoke dampers can provide a controllable solution.

The principal testing standard is BS EN 1366 Fire resistance tests for service installations. BS EN 1366 consists of several parts for different elements of a HVAC system – Part 2 deals with fire dampers and Part 10 with smoke control dampers.

Fire dampers

উত্তাপ, বায়ুচলাচল এবং শীতাতপনিয়ন্ত্রণ ব্যবস্থা এবং অন্যান্য উপাদান যা বিল্ডিং জুড়ে বাতাসের চলাচলে সহায়তা করে তা বিল্ডিংগুলির দৈনন্দিন কাজের জন্য প্রয়োজনীয় যাতে সঠিকভাবে তাপ, শীতল এবং (পুনরায়) বায়ু বিতরণ করা যায়। এয়ার কন্ডিশনিং এবং বায়ুচলাচল ব্যবস্থায় নালী এবং প্লেনাম দ্বারা বিতরণ করা হয় এবং সিস্টেমটি বিল্ডিংয়ের মধ্যে যেখানে প্রয়োজন সেখানে পৌঁছানোর জন্য, ধোঁয়া স্থানান্তর থেকে সুরক্ষিত অগ্নি-প্রতিরোধ রেটযুক্ত সমাবেশ বা সমাবেশগুলির প্রয়োজন হতে পারে। ফায়ার ডোর যেমন ফায়ার রেজিস্ট্যান্স রেটেড কনস্ট্রাকশনে খোলা দরজাগুলিকে রক্ষা করে, ড্যাম্পারগুলি সেই খোলাগুলিকেও রক্ষা করে যেখানে নালীগুলি ফায়ার রেটেড অ্যাসেম্বলিগুলির মধ্যে দিয়ে যায় বা শেষ হয় যাতে সমাবেশের অখণ্ডতা বজায় রাখা যায় এবং আগুন এবং ধোঁয়াকে অন্যান্য এলাকায় ছড়িয়ে দেওয়া এবং দূষিত করা থেকে রোধ করা যায়। বিল্ডিং যা অন্যথায় প্রভাবিত হতে পারে না।

অগ্নিকাণ্ডের সময়, বায়ু বিতরণ ব্যবস্থা প্রাণঘাতী ধোঁয়া এবং দহনের পণ্যগুলি শ্বাস-প্রশ্বাসযোগ্য বাতাসের পরিবর্তে পরিবহন করতে পারে। যদি সঠিক নকশা এবং ইনস্টলেশন সতর্কতা অবলম্বন না করা হয়, ধোঁয়া, অগ্নি গ্যাস, তাপ, এমনকি শিখা নালী সিস্টেম দ্বারা পরিবেশিত এলাকায় ছড়িয়ে যেতে পারে। অনুপযুক্ত প্লেনাম অবস্থান, সিস্টেমে সনাক্তকরণ সরঞ্জামের অভাব এবং উপযুক্ত দেয়াল, সিলিং বা পার্টিশনে প্রয়োজনীয় আগুন এবং ধোঁয়া ড্যাম্পারের অভাব দুঃখজনক পরিস্থিতির দিকে নিয়ে যেতে পারে।

ফায়ার ড্যাম্পারগুলি শ্যাফ্ট দেয়াল, ফায়ার বাধা (যেমন একটি দখল পৃথকীকরণ প্রাচীর, অনুভূমিক প্রস্থান দেয়াল, করিডোরের দেয়াল, করিডোরের সিলিং, মেঝে-সিলিং অ্যাসেম্বলি) এবং অন্যান্য অগ্নি প্রতিরোধেরহিসাবে রেট করা হয়। একটি বিল্ডিং বা জীবন নিরাপত্তা কোড এবং অন্যান্য প্রযোজ্য মান দ্বারা প্রয়োজনীয় হিসাবে। মারাত্মক আগুনের সংস্পর্শে, একটি নালী শেষ পর্যন্ত ভেঙে পড়তে পারে বা উল্লেখযোগ্যভাবে বিকৃত হতে পারে, আগুনের বাধার মধ্যে একটি খোলার সৃষ্টি করে। ফায়ার ড্যাম্পারগুলি এই জাতীয় অনুপ্রবেশ এবং খোলার সুরক্ষার একটি পদ্ধতি সরবরাহ করে।

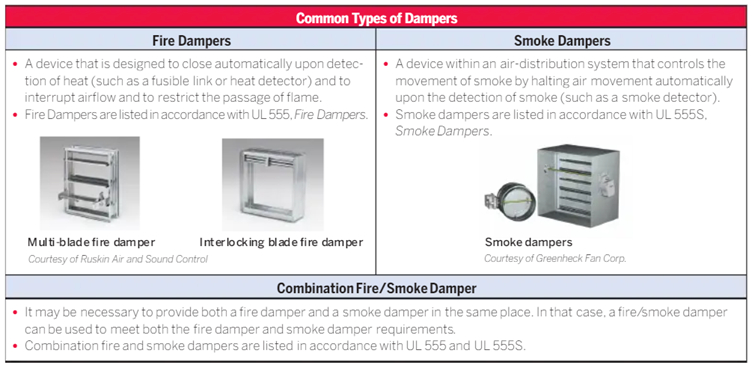
একটি ফায়ার ড্যাম্পার ডিজাইন করা হয়েছে এবং তাপ শনাক্ত করার পর স্বয়ংক্রিয়ভাবে বন্ধ হয়ে যাওয়ার জন্য (যেমন একটি ফুসিবল লিঙ্ক বা হিট ডিটেক্টর) এবং বায়ুপ্রবাহকে বাধাগ্রস্ত করার জন্য এবং শিখা প্রবেশকে সীমাবদ্ধ করার জন্য ডিজাইন করা হয়েছে। ফায়ার ড্যাম্পারগুলি যে সিস্টেমে ইনস্টল করা হয়েছে তার সেই অংশের সর্বাধিক গণনাকৃত বায়ুপ্রবাহের বিপরীতে বন্ধ করতে হবে। যেগুলি বায়ুপ্রবাহের অধীনে বন্ধ করার উদ্দেশ্যে করা হয় সেগুলিকে ডায়নামিক সিস্টেমে ব্যবহারের জন্য লেবেল করা হয় (একটি গতিশীল সিস্টেম হল একটি এইচভিএসি সিস্টেম যা আগুনের ইঙ্গিতের সাথে সিস্টেমের মধ্যে বায়ু চলাচল বজায় রাখার জন্য ডিজাইন করা হয়েছে); যেগুলি বায়ুপ্রবাহ বন্ধ হওয়ার পরে স্বয়ংক্রিয়ভাবে ফ্যান বন্ধ করে বা আগুনের ঘটনা ঘটলে বায়ুপ্রবাহ বন্ধ করার উদ্দেশ্যে সেগুলিকে স্ট্যাটিক সিস্টেমে ব্যবহারের জন্য লেবেল করা হয় (একটি স্ট্যাটিক সিস্টেম হল একটি HVAC সিস্টেম যা সিস্টেমের মধ্যে বায়ু চলাচল বন্ধ করার জন্য ডিজাইন করা হয়েছে আগুনের ইঙ্গিত) ফায়ার ড্যাম্পার প্রতি ঘণ্টায় ফায়ার রেটিং দিয়ে দেওয়া হয়। 

A fire damper’s primary function is to maintain compartmentation and prevent, or impede, the spread of fire through the ventilation ductwork. Fire dampers are designed to allow air to flow through in normal operation but then shut suddenly with a thermal release mechanism at the outbreak of a fire, and are designed to failsafe close. The release mechanism is a thermally actuated device designed to respond to a rise in temperature of the surrounding area and release the fire damper blades at a predetermined temperature. It can interface with mechanical, electrical, electronic or pneumatically operated mechanisms, which are positioned integrally or remotely from the device.

Fire dampers for use in building ventilation ducts should be CE marked to BS EN 15650:2010 Ventilation for buildings – Fire dampers (this standard is currently being revised); as tested to BS EN 1366-2 Fire resistance tests for service installations – Fire dampers (this standard excludes dampers in suspended ceilings and non-mechanical dampers); and classified to BS EN 13501-3 Fire classification of construction products and building elements. Part 3 (this standard is currently being revised).

Fire dampers will resist the progress of the fire in the closed position and have a certified maximum leakage characteristic. The standard BS EN 1366-2 defines the requirements for testing dampers, with a requirement to close within two minutes of the test start. After closure, a 300Pa pressure differential is applied to the damper, and the damper leakage (corrected to 20°C) is recorded during the rest of the test.

The largest size of damper on the market must be fire tested. Pass and fail criteria are included in the standard in terms of:

·        Integrity, E – the ability to withstand fire when subjected to a furnace-mounted fire resistance test

·        Leakage, S – the ability of the damper to resist the passage of gases or smoke both at ambient temperature and at a set profile of test fire temperatures

·        Insulation, I – which assesses the ability of a damper to withstand fire exposure without the transmission of fire as a result of significant transfer of heat. The rating is not required by law for dampers in the UK.

It was common for the UK industry to refer to ‘E’ classified products as ‘fire dampers’ and ‘ES’ classified products as ‘fire and smoke dampers’.

Smoke dampers

স্মোক ড্যাম্পারের প্রাথমিক কাজ হল গতিশীল বায়ু বিতরণ ব্যবস্থায় ধোঁয়ার চলাচল নিয়ন্ত্রণ করা এবং তারা নালীর মধ্যে বা প্রাচীর খোলার মাধ্যমে ধোঁয়া স্থানান্তরের সম্ভাবনা কমিয়ে দেয়। এগুলি বিল্ডিং বা জীবন সুরক্ষা কোডের প্রয়োজন অনুসারে ধোঁয়া ছড়ানো প্রতিরোধ করার জন্য ডিজাইন করা ধোঁয়া বাধা, খাদ দেয়াল, অনুভূমিক প্রস্থান দেয়াল, করিডোরের দেয়াল, করিডোর সিলিং এবং অন্যান্য বাধাগুলির মধ্য দিয়ে যাওয়া নালীতে বা বায়ু আউটলেট খোলার সমাপ্তিতে ইনস্টল করা হয়। এবং অন্যান্য প্রযোজ্য মান। ধোঁয়া ড্যাম্পারগুলি ধোঁয়া সনাক্তকরণে স্বয়ংক্রিয়ভাবে কাজ করে এবং অবশ্যই কাজ করে যাতে নালীর মধ্য দিয়ে ধোঁয়া চলাচল বন্ধ থাকে। তাদের সক্রিয়করণ এলাকা ডিটেক্টর দ্বারা হতে পারে যা সম্পর্কিত স্মোক কম্পার্টমেন্টে ইনস্টল করা হয় বা বায়ু নালী সিস্টেমে ইনস্টল করা ডিটেক্টর দ্বারা। স্মোক ড্যাম্পারগুলি ফুটো এবং তাপমাত্রার রেটিং সহ সরবরাহ করা হয়।


একটি কম্বিনেশন ফায়ার/স্মোক ড্যাম্পার ব্যবহার করা হয় যখন একটি বাধাকে আগুন প্রতিরোধের জন্য রেট করা হয় এবং সেইসাথে ধোঁয়া স্থানান্তর সীমাবদ্ধ করার জন্য ডিজাইন করা হয় এবং এটি ফায়ার ড্যাম্পার এবং স্মোক ড্যাম্পার উভয়ের প্রয়োজনীয়তা পূরণ করবে।

The most significant risk for occupants in fires is smoke inhalation. So, when considering smoke and heat exhaust ventilation, an uninterrupted smoke extract path needs to be maintained between the area where heat and smoke is being generated and the outside of the building – this is facilitated through controllable smoke control dampers (often referred to as ‘smoke dampers’).

As explained in BS EN 1366-10:2011 Smoke and heat control systems – Smoke control dampers: ‘Smoke control dampers at the fire and along the path have to be open and remain open. Smoke control dampers at branches, or on the surface of the duct, along the path need to be closed and remain closed. In fact, if the duct crosses a compartment boundary it becomes part of the fire compartment in which the fire started.’ The function of a smoke control damper is to control the flow of smoke and hot gases into, from or within a duct and, if solely a smoke control damper, they do not have to meet the same stringent temperature restrictions as fire dampers.

Their simplest application is where they are activated by smoke detectors and close upon the detection of smoke or fire to prevent circulation through the duct. They are also increasingly used as part of an active smoke control system to selectively provide a route to remove smoke from a building. They can be actuated, opened and closed in less than 60 seconds, by external control signals and through a smoke control system. There is no particular failsafe position for smoke dampers.

Smoke control dampers (including fire-resisting types as discussed below) should be CE marked to BS EN 12101-8:2011 Smoke and heat control systems. Smoke control dampers; tested to BS EN 1366-10 Fire resistance tests for service installations. Smoke control dampers; and classified to BS EN 13501-4:2016 Fire classification of construction products and building elements.

Smoke control dampers for ducts are categorised as single-compartment smoke control dampers for use in single-compartment areas, and multi-compartment smoke control dampers for use in multi-compartment areas. Dampers for usage in multiple-compartment applications can also be used as single-compartment dampers. Smoke control dampers, unlike fire dampers, will not have a fusible link and are controllable.

A typical smoke control system with automatic activation and with manual override requires a damper that operates automatically on receipt of a smoke or fire alarm, without any manual action/intervention. In this application, once initiated, the system will allow the damper position to be changed by external input or firefighter’s override. Less common are smoke control systems that rely on manual intervention to be put into operation by people on detection of smoke or fire (for example, by pressing a button), leading to a sequence of automatic actions in the operation of the smoke control system. Such systems will still allow the smoke control damper position to be changed by external input/firefighter’s override.

There have been updates in 2019 to guidance that covers building fire protection, both in the Scotland Building Standards Technical Handbook, Part 2 and in the England and Wales Building Regulations Approved Document Part B. The revised guidance on fire dampers and ventilation systems in Approved Documents B1 and B2, which applies in England, has been consolidated into a single section (in both parts). The updated guidance has moved the guidance for the design of blocks of flats from B2 (Buildings other than dwellings) to B1 (Dwellings). Both sections illustrate guidance for the position of where fire and smoke dampers should be positioned – sometimes in conjunction with ductwork enclosed in a fire-resisting construction. Part B is clear that fire and smoke dampers should automatically operate when smoke is detected by a smoke detector or suitable fire-detection system. This might be through a dedicated damper control panel or building BMS to control the dampers that also provides remote testing and control, in addition to (application depending) allowing firefighter’s override of the dampers.

In common with other guidelines and regulations, AD Parts B1 and B2 indicate that the dampers should be securely fixed within the thickness of the fire-separating elements – this could be, for example, a compartment wall, compartment floor, cavity barrier or construction that encloses a protected escape route or a place of special fire hazard. The damper should be fixed so that expansion of the ductwork will not push the fire damper through the structure. Appropriate access to the fire damper and its actuating mechanism should be provided for inspection, testing and maintenance. Where ducts pass through fire separating elements between multiple dwellings, or where there is a sleeping risk, AD Parts B1 and B2 indicate dampers should normally be actuated by both smoke detectors and thermally actuated devices.

Smoke detectors should be sited so as to prevent the spread of smoke as early as practicable by activating the fire and smoke dampers. AD Parts B1 and B2 notes examples of ‘automatic release mechanisms’ that would automatically trigger that activation:

·        Smoke being detected by an automatic device of a suitable nature and quality in a suitable location

·        A hand-operated switch, fitted in a suitable position, being operated

·        The electricity supply to the device, apparatus or switch failing

·        The fire alarm system.

AD Parts B1 and B2 indicates more detailed information on fire dampers and/or fire and smoke dampers is given in the Association for Specialist Fire Protection’s (ASFP) Grey Book.

The rules governing which dampers open/close and how they are controlled may be developed by examining the ‘cause and effect’. So, the building is divided into zones and the zones are normally mapped – for example, into a spreadsheet – and that map is used by to develop a coherent and logical fire and smoke control strategy to maximise the preservation of life.

Dedicated damper control panels are normally capable of managing complex ‘cause and effect’ scenarios. Typically, the control can be integrated into the wider BMS that will allow scheduled damper testing and status alerts. Thermal protection is essential for the main control panel, interfacing electronics, network cabling, damper control panel and the damper itself.

To develop the most effective deployment of dampers for fire and smoke control in ventilation systems, it is important to consider risks holistically and develop, and consider, the array of ‘cause and effect’ as early as possible in the design process. That information will drive specification, installation and operation of dampers, controls and actuators. For operational success, the specification should be critically assessed so that the systems maintain appropriate simplicity, ensuring that they not only protect life and property but also reduce the responsibility on firefighters of having to operate numerous override controls.

As with many of the specialist areas in building services, established manufacturers can provide experienced advice on the selection of appropriate equipment to meet the current, and changing, standards.

আগুন এবং ধোঁয়া ড্যাম্পার ইনস্টলেশন 

প্রথম এবং সর্বাগ্রে, ড্যাম্পারগুলি অবশ্যই প্রস্তুতকারকের ইনস্টলেশন নির্দেশাবলী অনুসারে এবং তাদের তালিকা অনুসারে ইনস্টল করা উচিত। নতুন ইনস্টলেশনের জন্য, সাইটে ইনস্টলেশন নির্দেশাবলী বজায় রাখা একটি ড্যাম্পার সঠিকভাবে ইনস্টল করা হয়েছে তা যাচাই করতে সাহায্য করতে পারে। পরিদর্শন, পরীক্ষা এবং রক্ষণাবেক্ষণের জন্য আগুন এবং ধোঁয়া উভয় ড্যাম্পারের অ্যাক্সেস প্রয়োজন। নতুন নির্মাণে ধোঁয়া এবং সংমিশ্রণ আগুন এবং ধোঁয়া ড্যাম্পারগুলিকে অবশ্যই ড্যাম্পার এবং এর অপারেটিং অংশগুলির পরিদর্শন এবং রক্ষণাবেক্ষণের অনুমতি দেওয়ার জন্য যথেষ্ট পরিমাণে অ্যাক্সেসের অনুমোদিত উপায় সরবরাহ করতে হবে। অ্যাক্সেস যেখানে এটি অবস্থিত সেখানে সমাবেশের অখণ্ডতা, ধারাবাহিকতা বা রেটিংকে প্রভাবিত করতে পারে না এবং যান্ত্রিক কোডের যেকোনো অ্যাক্সেসের প্রয়োজনীয়তাও মেনে চলতে হবে। অ্যাক্সেস পয়েন্টগুলিকে অবশ্যই স্থায়ী শনাক্তকরণ প্রদান করতে হবে যাতে ড্যাম্পারের ধরন নির্দেশ করে (ফায়ার ড্যাম্পার, স্মোক ড্যাম্পার, ফায়ার/স্মোক ড্যাম্পার) কিছু পরিস্থিতিতে, যেখানে নতুন নির্মাণে স্থানের সীমাবদ্ধতা বা শারীরিক প্রতিবন্ধকতা পর্যায়ক্রমিক পরিদর্শন এবং পরীক্ষার জন্য একটি ড্যাম্পারের অ্যাক্সেসকে সীমাবদ্ধ করে, ড্যাম্পারকে একটি একক- বা বহু-ব্লেড-টাইপ ড্যাম্পার হতে হবে এবং দূরবর্তী পরিদর্শনের প্রয়োজনীয়তাগুলি মেনে চলতে হবে (এতে পাওয়া গেছে NFPA 80 বা NFPA 105)

একটি ড্যাম্পার ইনস্টল করার পরে, একটি অপারেশনাল পরীক্ষা অনেকটাই সম্পন্ন হবে। এই পরীক্ষাটি নিশ্চিত করে যে ড্যাম্পারটি বায়ু বিতরণ ব্যবস্থার মধ্যে সঠিকভাবে ইনস্টল করা হয়েছে, সম্পূর্ণরূপে কার্যকরী, কোনও বাধা ছাড়াই সম্পূর্ণরূপে বন্ধ হয়ে যায় এবং এর সমাবেশের অংশ হিসাবে সমস্ত সঠিক উপাদান এবং ডিভাইস রয়েছে। অপারেশনাল পরীক্ষা স্বাভাবিক HVAC বায়ুপ্রবাহ এবং -এয়ারফ্লো অবস্থার অধীনে পরিচালিত হতে পারে। উভয় পরীক্ষার অবস্থার অধীনে ড্যাম্পার সম্পূর্ণরূপে বন্ধ হবে।

আগুন এবং ধোঁয়া ড্যাম্পার উভয়ই গুরুত্বপূর্ণ বিল্ডিং এবং জীবন সুরক্ষা সরঞ্জাম যা আগুনের প্রভাব থেকে মানুষ এবং বিল্ডিংকে রক্ষা করে। এটি গুরুত্বপূর্ণ যে তারা ইনস্টল করা আছে, এবং অ্যাক্সেসযোগ্য, যেখানে প্রয়োজন হয় বিল্ডিং জুড়ে এবং সঠিকভাবে ইনস্টল করা হয় যাতে আগুনের পরিস্থিতিতে যখন প্রয়োজন হয় তখন তারা কাজ করে। এগুলি ছাড়া, আগুন এবং ধোঁয়া পুরো বিল্ডিং জুড়ে স্থানগুলিতে ভ্রমণ করতে পারে অন্যথায় আগুনের দ্বারা স্পর্শ করা যায় না।

একাধিক কোড এবং মান আগুন এবং ধোঁয়া ড্যাম্পার ইনস্টলেশনের জন্য প্রযোজ্য। প্রতিটি নথির ঠিকানা কী তা জানা একটি নিরাপদ এবং সফল ড্যাম্পার ইনস্টলেশনের জন্য বিধানগুলি ম্যাপ করতে সাহায্য করতে পারে। এখানে দেওয়া সারাংশের বাইরে আরও বিশদ বিবরণের জন্য এই নথিগুলি পর্যালোচনা করার পরামর্শ দেওয়া হচ্ছে। 

  • NFPA 101®,  লাইফ সেফটি কোড®  ম্যান্ডেট যেখানে স্মোক ড্যাম্পারগুলির পাশাপাশি তাদের রেটিং, অ্যাক্সেস এবং সনাক্তকরণের প্রয়োজনীয়তা এবং সক্রিয়করণের প্রয়োজনীয়তাগুলি প্রয়োজন৷ ধোঁয়া পার্টিশনে এয়ার-ট্রান্সফার ওপেনিং (দুটি সংলগ্ন স্থানের মধ্যে পরিবেশগত বায়ু চলাচলের অনুমতি দেওয়ার জন্য ডিজাইন করা একটি খোলা) এবং ধোঁয়া বাধার মধ্যে বায়ু স্থানান্তর খোলা এবং নালী প্রবেশের ক্ষেত্রে ধোঁয়া ড্যাম্পার প্রয়োজন। যেখানে একটি ধোঁয়া বাধা একটি অগ্নি বাধা হিসাবে নির্মিত হয়, একটি সংমিশ্রণ আগুন/ধোঁয়া ড্যাম্পার ব্যবহার করা আবশ্যক। এমন একাধিক ছাড় রয়েছে যেখানে ধোঁয়া বাধার ক্ষেত্রে ধোঁয়া ড্যাম্পারের প্রয়োজন নাও হতে পারে যেমন যেখানে নালী বা বায়ু-স্থানান্তর খোলা একটি প্রকৌশলী ধোঁয়া নিয়ন্ত্রণ ব্যবস্থার অংশ এবং সেই ধোঁয়া ড্যাম্পার একটি ধোঁয়া নিয়ন্ত্রণ ব্যবস্থার ক্রিয়াকলাপে হস্তক্ষেপ করবে বা যেখানে নালীগুলি মেঝেতে প্রবেশ করে যা ধোঁয়া বাধা হিসাবে কাজ করে।
  • NFPA 5000®,  বিল্ডিং কনস্ট্রাকশন এবং সেফটি কোড®  ম্যান্ডেট যেখানে ফায়ার ড্যাম্পার প্রয়োজন এবং তাদের প্রয়োজনীয় রেটিং এবং সেইসাথে ফায়ার এবং স্মোক ড্যাম্পারের অ্যাক্সেস এবং সনাক্তকরণের প্রয়োজনীয়তা। নিম্নলিখিত স্থানে ফায়ার ড্যাম্পার প্রয়োজন
    • 2 বা ততোধিক ঘন্টার অগ্নি প্রতিরোধের রেটিং সহ নালী এবং বায়ু-স্থানান্তর খোলা দেয়াল বা পার্টিশনগুলির অনুপ্রবেশকারী,
    • 1 বা তার বেশি ঘন্টার অগ্নি প্রতিরোধের রেটিং সহ শ্যাফ্টের দেয়ালে প্রবেশকারী নালী এবং বায়ু-স্থানান্তর খোলা,
    • নালী এবং বায়ু-স্থানান্তর খোলা মেঝে ভেদ করে যেখানে সুরক্ষিত খোলার প্রয়োজন হয় যেখানে নালীটিও একটি খাদ ঘের দ্বারা সুরক্ষিত নয়,
    • 30 মিনিট বা তার বেশি অগ্নি প্রতিরোধের রেটিং থাকা প্রয়োজন এমন দেয়াল বা পার্টিশনে ঘটে যাওয়া বায়ু-স্থানান্তর খোলা।  
  • এনএফপিএ 90,  স্ট্যান্ডার্ড ফর দ্য ইন্সটলেশন অফ এয়ার-কন্ডিশনিং এবং ভেন্টিলেটিং সিস্টেমগুলি  বিল্ডিং কোড এবং জীবন সুরক্ষা কোডগুলির সাথে একত্রে কাজ করে যেখানে আগুন এবং ধোঁয়ার ড্যাম্পার প্রয়োজন সেখানে অতিরিক্ত অবস্থানগুলিকেও বাধ্যতামূলক করে৷ উপরন্তু, এটি তার অবস্থানের উপর ভিত্তি করে ফায়ার ড্যাম্পারের ন্যূনতম প্রয়োজনীয় রেটিং বাধ্যতামূলক করে। NFPA 90A এর সাথে সম্মতি NFPA 101, NFPA 5000 এবং NFPA 80 দ্বারা বাধ্যতামূলক৷ 
  • NFPA 80, স্ট্যান্ডার্ড ফর ফায়ার ডোরস অ্যান্ড আদার ওপেনিং প্রোটেক্টিভস এবং NFPA 105, স্মোক ডোর অ্যাসেম্বলির জন্য স্ট্যান্ডার্ড এবং অন্যান্য ওপেনিং প্রোটেক্টিভগুলি কোথায় একটি ড্যাম্পার প্রয়োজন এবং কীভাবে এটি অ্যাক্সেস এবং সনাক্ত করতে হবে তা নির্ধারণ করার পরে প্রযোজ্য। ব্যবহারকারীদের NFPA 80 এবং NFPA 105- অতিরিক্ত ইনস্টলেশন বিশদ বিবরণের পাশাপাশি পরিদর্শন, পরীক্ষা এবং ড্যাম্পার রক্ষণাবেক্ষণের জন্য সমস্ত প্রয়োজনীয়তার জন্য নির্দেশিত করা হয়। NFPA 80 ফায়ার ড্যাম্পারগুলির পাশাপাশি কম্বিনেশন ফায়ার/স্মোক ড্যাম্পার এবং NFPA 105 অ্যাড্রেস স্মোক ড্যাম্পারগুলিকে কভার করে। 
  • ফায়ার ড্যাম্পারগুলি UL 555, ফায়ার ড্যাম্পার অনুসারে UL দ্বারা শীতাতপ নিয়ন্ত্রিত এবং বায়ুচলাচল নালীগুলিতে ব্যবহারের জন্য পরীক্ষা করা হয় এবং তালিকাভুক্ত করা হয়   এই ড্যাম্পারগুলির মধ্যে রয়েছে একক-ব্লেড, মাল্টিব্লেড এবং ইন্টারলকিং-ব্লেডের ধরন, সবই ফিজিবল লিঙ্কের মাধ্যমে কার্যকর হয়। স্মোক ড্যাম্পারগুলির জন্য UL 555S,  স্মোক ড্যাম্পারগুলির সাথে সম্মতি প্রয়োজন কম্বিনেশন ফায়ার এবং স্মোক ড্যাম্পার UL 555 এবং UL 555S উভয়ের প্রযোজ্য প্রয়োজনীয়তা পূরণ করবে

Recommended further reading:

1.    CIBSE Guide E Fire Safety Engineering, 2019 – Provides very recently updated guidance across the whole area of fire protection in buildings.

2.    The Association for Specialist Fire Protection’s Grey Book provides extensive guidance on manufacture, specification, installation, inspection and verification of fire-resisting dampers.

3.    BESA DW145 Guide to good practice for the installation of fire and smoke dampers provides practical guidance on fire and/or smoke damper installation in ventilation ductwork systems.