Thursday, August 15, 2019

Fire Detector Types and Selection

Fire Detector Types and Selection

There are various types of detectors available for fire detection system designers and each type is suitable for a particular use. The type of fire / smoke being detected will determine the choice of detector.  Section 8.14 of SANS 10139 gives a guide on selection criteria and factors to consider when carrying out a design.

Below are the various types of detectors available.
1. Point Smoke Detectors. These detectors utilize one (or both) of two principles below;
a. Ionization Chamber Smoke Detectors. This type detects smoke by change in current flows between electrode when smoke enters the chamber of an ionization detector. This detector is particularly sensitive to smoke containing small particles, such as are produced in rapidly burning flaming fires, but may be less sensitive to the larger particles found in optically dense smoke of similar mass, such as can result from smouldering fires, including those involving polyurethane foam, or overheated PVC.
The ionisation detectors contain a small radioactive element that exists in the detection chamber. This has led to most manufacturers stopping the production of these devices. Stringent procedures need to be followed when disposing of this type of detector, which ends up being a costly process.

b. Optical smoke detectors. This type detects smoke by means of the light scatter principle. When smoke enters the chamber the small LED light source within the detector is deflected towards the receiver to trigger the detector. Optical smoke detectors are sensitive to optically dense smoke, but are less sensitive to the small particles found in clean-burning fires that produce little visible smoke.
2. Multisensor Fire Detectors. This type of detector contains more than one sensor, each of which responds to a different physical and/or chemical characteristic of fire. The purpose of combining sensors in this way is to enhance the performance of the system in detection of fire by means of smoke, heat or CO gasses. These detectors can reduce certain categories of false alarm.
3. Point Heat Detector. There are two types of point heat detectors.
a. The first type is the Rate of Rise heat detector which reacts to abnormally high rates of temperature change and provides the fastest response over a wide range of ambient temperatures. A fixed temperature limit is also incorporated in these detectors.
b. The second type is the Fixed Temperature which reacts to a pre-determined fixed temperature rather than a rate of rise temperature. The fixed type is suitable where sudden large change in temperature is considered normal for example in boiler rooms and kitchens.

4. Linear Heat Detector. This type comes in the form of length of wire or tube. Ideally suitable for cable tunnels, cable trays, transformer bays, etc. there are two types of linear heat detectors:
a. The Non – Integrating type consists of an electric cable with an insulation of fixed melting point which is suspended over the area to be protected. The melting of the insulation when there is a fire causes a short circuit which causes the system go into alarm mode.
Heat detectors are best suited for:
·         applications where detection speed is not a prime consideration or where ambient conditions would not allow the use of a smoke detector
·         fire detection in small, confined spaces where rapidly burning, high heat fires are anticipated
·         Heat detectors have a lower false alarm rate,

b. The Integrating type is similar to the Non-integrating except in this type the insulation does not melt but electrical resistance is temperature dependent. The average temperature is taken over the whole length of wire rather than sections of it.

5. Optical Beam Detector. The optical beam consists of two units, a transmitter and a receiver which can either be two separate units installed at some distance apart or combined into a single unit and a reflector used to reflect the transmitted beam back to the receiver.
Optical beam smoke detectors can prove economical and effective for the protection of large, open plan spaces with relatively high ceilings (e.g. warehouses), particularly if access to point smoke detectors for maintenance could present practical difficulties.
It is, however, essential that they be mounted to solid construction that is unlikely to "flex" as a result of changes in temperature or imposed load, as this can cause mis-alignment of the optical beam and, hence, fault signals or false alarms.

6. Aspirating Detectors. This type comprises of a small pump which draws samples of the room air through holes in the system pipework into a detector element.
This detector is usually up to 100 times more sensitive than that of conventional point and line type detectors. Aspirating smoke detectors are highly sensitive and can detect smoke even before it is visible to the human eye.

7. Flame Detectors. They come in basically two types;
Infra-Red Flame detectors and Ultra-Violet Flame Detectors.
a. Infra-red flame detectors operate by detecting certain frequencies of flicker produced by flaming fires. They are sometimes used to protect very high spaces, such as cathedrals or atria. The detectors do not need to be ceiling mounted; they can be mounted at relatively low levels on walls around a very high protected space, within which only a very large fire could be detected by ceiling mounted heat or smoke detectors.
b. Ultraviolet flame detectors are not generally suitable for this application, since ultraviolet radiation is greatly attenuated by smoke whereas infra-red radiation penetrates smoke well.

8. Carbon Monoxide Detectors. This type of detector goes into an alarm when they sense a certain amount of carbon monoxide in the air over time. Different types of alarms are triggered by different types of sensors.
Carbon monoxide detectors can be immune to certain environmental influences that can result in false alarms from certain smoke detection systems, such as dust, steam and cigarette smoke, while responding to many types of fire appreciably faster than heat detectors.

9. Duct Probe Unit. This detector is designed to be used where standard smoke, heat and flame types cannot be utilised. It detects the presence of smoke or combustion in extract ventilation ducting systems. Operation is similar to aspirating detectors but it does not contain a pump, it operates on the venturi effect in the sampling pipe providing optimum airflow through the smoke detector.

10. Laser Point Smoke detector. Laser point detectors offer increased sensitivity over general purpose optical point smoke detectors at the expense of increased cost per location. They use the same principles as the optical point smoke detectors.

Smoke Detector - Placements

  • Attics, provided it is heated and utilized for storage
  • Offices, Classrooms, Lecture Halls and Laboratories
  • Corridors
  • Custodial Closets and Storage Areas
  •  Exception:
    • Custodial closets with slop sink or other sinks subject to steam accumulation.
  • Electrical Rooms or Vaults
  • Elevators
  • Mechanical Rooms
  • Recycling Areas
  • Stairwells
  • Trash Rooms

Smoke detectors shall be placed;

  • 4” from wall or ceiling, but not greater than 12” from ceiling on the wall
  • 4’ from ceiling supply air diffusers or ceiling fans.
  • 10’ from wall supply air diffusers
  • not > 30’ apart, except as modified in NFPA 72, chapter 17
  • on the ceilings, provided that beams on same ceiling project less than 4” down
    • larger beam depth must comply with NFPA 72, chapter 17
  • in locations with temperature ranges of (> 32° F to < 100°F)
  • in locations with relative humidity levels of < 93%
  • in locations where the air velocity < 300ft/min
Choice of detector
Selecting the correct detector for the application is based on several factors including:
·         The speed of fire detection required, based on an assessment of fire risk.
·         The nature and quantity of the combustible materials present, including ease of ignition, heat release rate, likely form of combustion (e.g. smouldering or flaming) and propensity for smoke production.
·         Probable rate of fire growth and spread.
·         The nature of the environment (e.g. humidity, temperature, cleanliness, extent of pollutants and nature of work processes).
·         The proposed fire evacuation strategy;
·         The height and geometry of the protected area;
·         The attendance time of the fire service (particularly in the case of Category P systems).
·         Other active and passive fire protection measures present.
·         The susceptibility of contents to heat, smoke and water.
·         The speed of response to fire, and the probable false alarm rates, of different types of fire detector.

Commonly Asked Questions
Q. How often should I change my smoke detector?
A. The NFPA suggests changing your smoke detectors every 10 years.
Q. Are there options for the hearing impaired?
A. Yes. There are smoke detectors that use visual and audible warnings. These use a bright flashing strobe light in conjunction with the horn to warn of danger.
Q. Why is my smoke alarm chirping (or beeping)?
A. This is usually an indication that the battery is dying and needs to be replaced.
Q. Are there distance or square footage requirements for smoke detector installation?
A. A general rule of thumb and most smoke detector manufacturers' instructions state, that smoke detectors should be installed every 30 feet in straight runs, such as a hallway or large rooms without obstructions in the ceiling. Most smoke detectors will cover approximately 900 square feet. Some states may have more stringent requirements for location and distances. It is best to check with the local municipality or fire department for code requirements and also the insurance carrier for the facility may have further requirements.
Q. Which are the preferable addressable Brand of Smoke Detector, Heat Detector, Multisensor Detector, Aspirating Detectors, Beam Detector ?
A. Smoke Detector: Autronica, ESSER, Edwards
Heat Detector: Autronica, ESSER, Edwards
Multisensor Detector: Autronica, ESSER, Edwards
Aspirating Detector: VESDA, FAAST
Beam Detector: System Sensor, Ravel, FireRay.

Friday, July 5, 2019

NFPA 72 - Mixing Speakers and Horns for Fire Alarm

NFPA 72 - Mixing Speakers and Horns for Fire Alarm

Are we Allowed to Mix Voice Evacuation Speakers with Horns for Fire Alarm Occupant Notification?
This is a question that comes up from time to time and a lot of people have mixed feelings.  In a nutshell, the question in a more specific format is as follows: "Am I allowed to install voice evacuation speakers and standard temporal code-3 horns within the same fire alarm system?”  To make things fair, we will consult the Standards of NFPA 72 as well as the Code of the International Fire Code Section 907.
What code and standard sections relate to mixing audible signals for fire alarm evacuation?
Here are a list of codes and standards that dance around the topic:

NFPA 72 2019 Sections
·                     10.10.7 
·                     18.4.1.1
·                     18.4.2.1
International Fire Code 2015
·                     Section 907 "Fire Alarm and Detection Systems"

NFPA 72 2019 Standard Dissection
NFPA 72 2019 - Section 10.10.7 states "Alarm evacuation signals shall be distinctive in sound from other signals and shall comply with section 18.4.2 and their sound shall NOT be used for any other purpose."


NFPA 72 2019 Section 18.4.2.1 States  "Distinctive Evacuation Signal" "To meet the requirements of section 10.10, the alarm audible signal pattern used to notify building occupants of the need to evacuate (leave the building) or relocate (from one area to another) shall be the standard alarm evacuation signal consisting of a three-pulse temporal pattern.  The pattern shall be in accordance with figure 18.4.2.1 and shall consist of the following in this order.

1.             ON phase lasting 0.5 seconds +/- 10%
2.             OFF phase lasting 0.5 seconds +/- 10% for 3 successive "on" periods
3.             OFF phase lasting 1.5 seconds +/- 10%

 
This section in short describes the three-pulse temporal pattern of an audible EVAC signal. This temporal code-3 signal is generated by horns as well as speakers.  Remember with voice evacuation speakers, there is still a requirement to have the temporal code 3 whoops between the voice message.


What Does a Distinctive Signal Really Mean?
When the term "distinctive evacuation signal" is used, it's not meant to cover voice evacuation speakers versus horns or bells but to ensure that a temporal 3-pulse pattern or other approved audible tone is used for fire alarm evacuation and ONLY that.


Example: A 4-wire CO detector tied to the building FA system. If the CO detector activates, its internal sounder will alert nearby occupants of dangerous levels of CO via a temporal code-4 audible output.  These are typically tied to the FA system via a monitor module and activate a non-latching supervisory signal at the FACU. However for the sake of this post, lets say the CO detector activates speakers in the affected area. These speakers would need to produce the same temporal code-4 sound as it is not a fire alarm signal rather a CO alert tone.


A distinctive evacuation signal in the minds of NFPA 72 is simply put, a temporal code 3 or other approved audible tone.  Bottom line is the distinctive signal can ONLY be used for fire alarm evacuation and nothing else. 

What about NFPA 72 2019 Section 18.4.1.1?
Another standard section that trips people up on this topic is NFPA 72 2019 - Section 18.4.1.1.  The standard states "An average ambient sound level greater than 105 dBA shall require the use of a visible notification appliance(s) in accordance with Section 18.5 where the application is public mode or Section 18.6 where the application is private mode."
Section 18.4.1.1 is not so much for horns and speakers but strobes in areas that have an average ambient sound level of 105 dB or greater. The reasons for this is 15 db over average or 105 + 15 = 120 dB (public mode) or 10 dB over average or 105 + 10 = 115 dB (private mode). This violates the Section 18.4.1.2 which sets a limit not exceed 110 dB for the FA audible appliances. 


The language that hits home with this topic is actually found in the Annex.  A.18.4.1.1 states "The code does NOT require that all audible notification appliances within a building be of the same type.  However a mixture of different types of audible notification appliances within a space in not the desired method.  Audible notification appliances that convey similar audible signals are preferred.  For example, a space that uses mechanical horns and bells might not be desirable.  A space that is provided with mechanical horns and electronic horns with similar audible signal output is preferred."


When is Voice Evacuation Required in Place of Horns?
In order to find out WHEN something is required in the world of Fire Alarm, we have to consult a CODE.  Section 907 of the International Fire Code covers "Fire Alarm and Detection Systems".   This is the section where all the fire alarm requirements per occupancy group are broken down.

Some examples of voice evacuation requirements are as follows:
·                     IFC Section 907.2.1.1 Group A occupancies with 1000 or more requires voice evacuation
·                     IFC Section 907.2.3 Exception #2  Group E occupancies with more than 100 persons requires voice evacuation
·                     IFC Section 907.2.13 High-Rise Buildings require voice evacuation.
·                     IBC Chapter 3008 Occupant Evacuation Elevators require voice evacuation

The following is a good example of two separate types of fire alarm occupant notification methods being used for one facility.  Prior to the newer versions of the International Fire Code, it was typical to have Group E occupancies (schools) with horns in corridors, restrooms, classrooms, etc.  However if the auditorium or gym (Group A) has an occupant load of 1000 or more, voice is required. In these cases you would have a standalone voice panel triggered to activate the speakers in the gym/auditorium on general alarm. Currently the 2015 IFC is requiring voice throughout E occupancies if the occupant load is greater than 100 so this is no longer an issue.


To circle back to the original question, "Am I allowed to install voice evacuation speakers and standard temporal code-3 horns within the same fire alarm system?" YES, by code, you are allowed to install different methods of audible tones used for evacuating occupants as long as they have ONE "distinct evacuation signal".  Referencing NFPA 72 2019 A.18.4.1.1, it is not desirable to have different types of audible appliances producing conflicting tones.  This is based on the different audible appliances being installed in one area where they could both be heard at the same time.  For example it would not be desirable to have horns in classrooms and voice evacuation speakers in the common corridor where larger groups of occupants come together.  During an evacuation, the classroom doors would be opened to the corridor and the temporal 3 output from the horns would drown out the speakers thus eliminating any sort of intelligibility.  Even if you provided the correct digital audio file to mirror the horn's temporal sound output through the speakers, the voice portion of the evacuation message would still be played during standard code 3 cycles on the classroom horns. 

Additional VOICE requirements for speakers can be seen in NFPA 72 2019 Section "18.4.1.5".


Ref: NFPA Free login

Saturday, June 8, 2019

Fire Doors and Fire Exit Doors

Fire Doors and Fire Exit Doors

A fire door is a door with a fire-resistance rating (sometimes referred to as a fire protection rating for closures) used as part of a passive fire protection system to reduce the spread of fire and smoke between separate compartments of a structure and to enable safe egress from a building or structure or ship.

A fire door is more than just the door itself, it refers to the door, the fixings, the fitting, the ironmongery (latches, handles, etc.) and the frame. Fire doors should be compliant and tested to BS 476 Part 22 or to the European equivalent BS EN 1634-1. BS EN 13502-2, Fire classification of construction products and building elements sets the fire resistance classifications. 

This standard should not be confused with NFPA 80-2019 Standard for Fire Doors and Other Opening Protectives.  NFPA 80-2019 provides guidelines for the installation and maintenance of assemblies and devices used to protect openings in walls, floors, and ceilings whose main goal is to keep fire and smoke from moving throughout a building. Not including fabric fire safety curtains, this standard covers devices that have been the focus of a standardized fire test. Fire doors are designed to stop or slow down the spread of fire, smoke and toxic fumes from one part of a building to another, giving the building's occupants a chance to exit safely. The doors help protect the contents and structure of the building by limiting the fire spread


NFPA 80-2019 addresses information on swinging doors with builders hardware, swinging doors with fire door hardware, horizontally sliding doors, special-purpose horizontally sliding accordion doors or folding doors, vertically sliding fire doors, rolling steel doors, fire shutters, service counter fire doors, and host of others. The document can be used as a means to give guidance to authorities having jurisdiction (AHJs), so they can see if assemblies have met and maintained appropriate standards.


NFPA 80-2019 addresses information on swinging doors with builders hardware, swinging doors with fire door hardware, horizontally sliding doors, special-purpose horizontally sliding accordion doors or folding doors, vertically sliding fire doors, rolling steel doors, fire shutters, service counter fire doors, and host of others. The document can be used as a means to give guidance to authorities having jurisdiction (AHJs), so they can see if assemblies have met and maintained appropriate standards.


Here are some of the key features to look out for in terms of both domestic and commercial use:

  •      Fire doors are made up of various components. The door itself is usually made from a solid timber frame, but they can sometimes be covered again in fire-resistant glass.
  •      Around the edges of the door will be the intumescent seal, which is designed to expand when temperatures reach beyond 200°C to seal the gaps between the door and frame.
  •      For a private premises, it is advised to install fire doors where the risk is most imminent, for example the kitchen, or rooms which house lots of electrical devices. If your property is a new build, it should have been subject to regulations ensuring certain doors are fire doors – check this with the developer.
  •           For commercial or non-domestic properties, liability lies with whoever is deemed the ‘responsible person’ for that property or the employer. For example, the owner of the property, or the person in control of the property for trade reasons would be responsible.
  •      Thorough risk assessments must be carried out and it is advisable to get professional help with all fire-safety-related regulations. There is more to fire safety than just fire doors; escape routes, lighting, warning systems and equipment checks are also required.
  •         When you’re choosing a door it’s important to know what the different specifications mean.
  •           Around 42% of deaths during house fires are not from direct contact with the flames, but the consumption of smoke. With this in mind, keep an eye out for a doorset with cold smoke seals. These should be within the intumescent seal.

The same requirements as above will apply to a fire exit door. There are also additional requirements where the door is the final exit point of a building:
  1.   The door should open in the direction of evacuation.
  2.    There should be no locks or catches. Many use a push bar system that will open the door when pressed down. If the door is also a secure entrance, the lock/catches must self-open when the fire alarm sounds.
  3.    The final fire exit door must lead to a place of safety.
  4.    It must have a self-closing mechanism so that the door will shut behind people evacuating in order to contain the fire and smoke. This will also limit the oxygen going in to the building which will feed a fire.
  5.   The signage will need mandatory fire exit signs that are illuminated. Situated above the door. 

The following requirements must be complied with in respect of premises where necessary (whether due to the features of the premises, the activity carried on there, any hazard present or any other relevant circumstances) in order to safeguard the safety of relevant persons -
a.  Emergency routes and exits must lead as directly as possible to a place of safety;
b.  In the event of danger, it must be possible for persons to evacuate the premises as quickly and as safely as possible;
c.  The number, distribution and dimensions of emergency routes and exits must be adequate having regard to the use, equipment and dimensions of the premises and the maximum number of persons who may be present there at any one time;
d.  Emergency doors must open in the direction of escape;
e.  Sliding or revolving doors must not be used for exits specifically intended as emergency exits;
f.   Emergency doors must not be so locked or fastened that they cannot be easily and immediately opened by any person who may require to use them in an emergency;
g.  Emergency routes and exits must be indicated by signs; and
h.  Emergency routes and exits requiring illumination must be provided with emergency lighting of adequate intensity in the case of failure of their normal lighting.”

The “responsible person” is the landlord, employer, owner, and occupier. Anyone who uses or would require the use of the fire exit will have a responsibility to ensure that it remains clear, free from damage and that any contravention to this is reported to the employer, owner, occupier, landlord as soon as possible.

Sources:
https://assets.publishing.service.gov.uk/government/uploads/system/uploads/attachment_data/file/485420/BR_PDF_AD_B1_2013.pdf
http://firecode.org.uk/Code_of_Practice_hardware_for_fire_and_escape_doors.pdf

Saturday, May 11, 2019

Fire Alarm Systems - Zoning

Fire Alarm Systems - Zoning

FIRE DETECTION ZONES

SANS 10139 Section 8.6.1 clearly states that, all buildings, other than very small buildings, need to be divided into detection zones. Detection zones need to be small enough for a fire to be located quickly.  Even if the system is addressable detection zone indication needs to be provided, as this often provides a quicker, albeit less specific, indication of the location of a fire than typical addressable text displays. Zone indicators also provide a simple "at a glance" overview of the extent of fire or smoke spread. Do remember zone concept applicable for mainly conventional fire detection alarm system, where pin point not possible. Conventional detection systems offer a good basic system, ideal for small applications, or projects that are tight on funds.

Do remember Zones are very important in only conventional type fire detection & alarm system. 

The detectors in a zone of the building are all connected to the same pair of wires. If any of the detectors report an alarm, only a zone indication is shown on the control panel, meaning that the exact location of the alarm is not shown. There could be say 10 detectors in that zone and one cannot tell from the control panel which detector has triggered. Only the zone will be shown. Some Fire panel brand support 18-20 nos detectors in a single zone.

The visual audio devices are wired on a separate circuit.

Advantages of a Conventional Fire Alarm System over an Addressable Fire Alarm System are:
·         No sophisticated configuration is required and the setup is simple.
·         Control panel and field devices are comparatively cheaper.
·         There is compatibility of devices within a wide range of manufacturers.

If the total floor area of the building is greater than 300 square meters, each zone should be restricted to a single storey.

If the total floor area of the building is less than 300 square meters a zone may cover more than a single storey.

For voids above or below the floor area of a room, these may be included within the same zone of the room, provided that the voids and the room constitute a single fire compartment.

Additional recommendations applicable to detection zones that contain non-addressable automatic fire detectors.   The floor area of a single zone should not exceed 2 000 square metres.  The search distance that has to be travelled by anyone responding to a fire alarm signal after entry to the zone in order for the location of the fire to be determined visually should not exceed 60m.
Input devices:
Automatic fire detectors within any enclosed stairwell, lift well or other enclosed flue-like structure should be considered as a separate zone.

MCP Zones: The floor area of a single zone should not exceed 2 000 square metres, other than in the case of a zone comprising mainly a single, open plan area e.g. an un-compartmentalised warehouse, which should not exceed 10 000 square meters in area. 

Indian Standard says, the manual call points on each level, other than a final exit level from the stairway, should be incorporated within the zone that serves the adjacent accommodation on that level. A manual call point located within the stairwell at a final exit to open air may be incorporated within the detection zone serving the stairwell.

Each input is represented by a physical ‘zone’, which consists of wiring the circuit to one or more devices that serve a part or a whole area.

The alarm start zones are electrical circuits connected to field devices such as smoke or heat detectors, manual stations or sprinkler alarm switches. The activation of any device connected to this type of zone will cause audible signals to sound in accordance with the approved signalling sequence.

The supervisory start zones are electrical circuits connected to devices such as sprinkler valve monitoring switches or low pressure sprinkler sensors. The activation of a device connected to a supervisory start zone will obviously not cause the warning or alarm signals of the building to sound, but will initiate a condition of monitoring problem of the system in the Control Unit.
Alarm initiating devices:
·         The Building Code requires a separate zone for:
·         each floor area so that the area of coverage for each zone in a building that is not sprinklered is not more than 2,000 square metres,
·         each floor area so that the area of coverage for each zone is neither;
·         more than one storey, nor
·    more than the system area limits specified in NFPA 13 Standard for the Installation of Sprinkler Systems,
·         each fire compartment required to have a 2 hr fire separation,
·         each shaft requiring fire detectors,
·         each air handling system required to be equipped with smoke detectors,
·         each contained use area,
·         each impeded egress zone, and
·         certain fire compartments as further detailed in the Building Code

Any room or area, separated by a fire-resistant two-hour fire separation, other than housing units also requires a separate area. As fire separations are a primary tool for fire containment, it is logical that this area is also identified separately.

Smoke detectors, which are required in an air handling system, also require a separate zone for reasons similar to the axes.

Supervisory devices:
If the fire alarm system uses sprinklers as heat detection devices, all of the following items are required to be provided with a single zone announcement in the fire alarm control unit, and must indicate a supervision/problem signal in the building:
·         each sprinkler system control valves,
·         loss of water pressure,
·         loss of air pressure in dry-pipe systems or pressure tanks
·         significant changes in water levels in water storage containers used for fire fighting,
·         loss of electrical power to fire pump, and
·         low temperature in dry-pipe systems or water containers used for firefighting

For addressable fire detection system Zone concept is quite different. This case zone are not mandatory, mainly zone is useful for commissioning engineers to made logic equation.

Sunday, April 7, 2019

Benefits of a voice alarm system

Benefits of a Voice Alarm System

Voice Alarm System (VAS) / Voice Evacuation systems have become increasingly popular for providing clear pre-recorded emergency messages. Installed with the safety of staff and general public as a key function, our systems assist in the effective evacuation of an area or building during a fire, bomb alert or other emergency. At all other times a voice alarm system may be used for full-cover or zoned public address announcements, broadcast advertisements or background music.

Traditional bells and sounders only give warning tones, they do not indicate the nature of the emergency, leaving people uncertain and such signals, if ignored, may result in fatal consequences. The VAS helps to ensure that even untrained personnel and the general public are evacuated speedily and efficiently.

Voice Alarm System (VAS) / Voice Evacuation systems  can install in all offices, factories, warehouses, shops, sports arenas, cinemas, theatres, schools and public buildings. Combined with our expertise in all aspects of Fire and Life Safety and our ability to provide bespoke integrated systems – including monitoring and intelligent building systems – we ensure all messages are broadcast clearly and all emergency procedures and systems operate efficiently and effectively to ensure safety.
Controlled evacuation
In high rise buildings with large occupancies, a combination of clear pre-recorded messages and live announcements broadcasted to selected zones enable a controlled and gradual process of evacuation (referred to as phased evacuation). Phased evacuation methods enable selected areas to be evacuated in turn; typically those in most danger will be evacuated first, while surrounding zones are put on alert. The VAS works automatically, with all controls easily overridden by fire officers or building control when needed.

In many buildings it is not possible to use a lift in the event of a fire; lifts are often made to travel to the ground floor the instant the fire alarm system is activated. This leaves the stairwells and other evacuation routes available for people to follow in order to escape the building. In a high rise, or any multi-level building, simply expecting everyone to leave the building at the same time could, potentially, lead to panic and blockage on these evacuation routes. The ability to initiate a controlled, area-by-area evacuation of a building – phased evacuation – helps prevent this.

Staged evacuation is the process where staff or occupants may be alerted to a situation that is being investigated, while the responsible staff ascertain the danger before evacuating the building or cancelling the event. Such a process is best supported using a clear, pervasive and quick method of communication. It may be incredibly difficult to cancel an evacuation in progress without clearly understood instructions and organisations may experience significant business continuity losses in the event of false alarms.

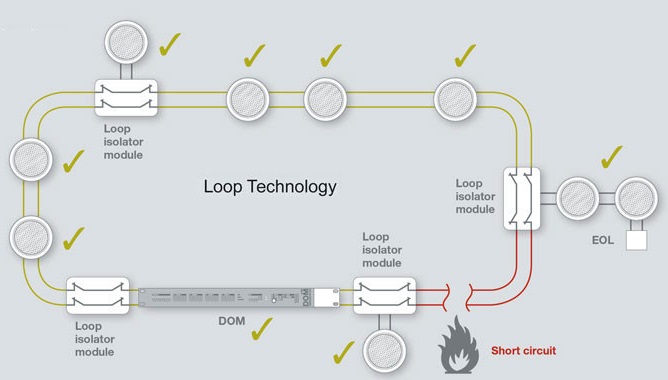
Some manufacturers of professional voice alarm systems and electro-acoustic emergency warning systems are currently working on loop technology for 100 V loudspeaker connections. Usually, loudspeakers are still connected to the voice alarm system through spur technology. If a spur circuit is interrupted, however, all loudspeakers after the wire breakage would fail. During a short circuit, the entire spur circuit fails. In order to minimize risk in the case of wire breakage and short circuit, A/B cabling is used for systems based on DIN VDE 0833-4 (security levels 2 and 3), with half of the loudspeakers in a room operating on different loudspeaker lines. Thus, in a wire-to-wire short circuit (wire breakage, short circuit or ground fault), half of the loudspeakers in the relevant area remain in operation. So if the alarms sound at half power, the sound level is reduced by 3 dB, as long as the loudspeakers are correctly arranged. This level decrease is permitted in accordance with DIN VDE 0833-4 standards. In contrast to fire detection technology, loop wiring technology itself has not yet been established as the standard in the area of voice alarm systems (VAS), because considerably higher power must be transmitted there.

International evacuation standards
The following is an extract from SANS10139. If you are doing phased or staged evacuation on the fire system, then the voice evacuation system will follow the same principles
“There are various circumstances in which a staged fire alarm arrangement may be appropriate. These include, but are not restricted to, the following:
a) In certain large or high-rise buildings, it might be desirable to evacuate first those areas closest to the fire and immediately above it; other areas are evacuated thereafter. A particular example of this arrangement, commonly used in high rise buildings, is known as phased evacuation; in this case, conventionally, the floor of fire origin, the floor immediately above (and, often, any below ground areas) are evacuated as a first phase. Thereafter, each subsequent phase involves evacuation of two floors at a time, until all floors are evacuated in a number of such phases. This arrangement enables the number and/or widths of stairways to be reduced; under these circumstances, it is important that no control is provided to evacuate the entire building in a single phase, as there will be insufficient stairway capacity for simultaneous evacuation of all occupants.
b) Phased evacuation is also sometimes used in other types of building, irrespective of whether there are reduced stairway capacities (e.g. leisure complexes, shopping centres and transportation terminals). In these cases, the initial phase of evacuation may be horizontal, into a place of relative safety within the building.
c) In hospitals, a system of ‘progressive horizontal evacuation’ is used, in which patients closest to a fire are moved horizontally to an adjacent fire compartment. In a large hospital, further evacuation might, again, involve only horizontal movement, without the need for more difficult vertical evacuation.”

Despite all of the evidence reporting the greatly increased response times and improved evacuation, installations of VAS are still relatively low. For general applications in larger projects such as arenas, shopping malls and high-rise buildings, VAS installations are steadily increasing; for smaller buildings it is still fairly uncommon.

A VAS has to work when needed (especially and specifically during an emergency) and is, therefore, fully monitored at all times. Furthermore, the system is backed up by batteries which are fully charged and checked constantly; this will ensure that during a mains power failure, the system will continue to operate. Each voice alarm system is designed and built specifically for each project; typically, no two systems are identical.

A standard system built using today’s state-of-the-art technology in accordance with DIN VDE 0833-4 or EN 60849, an A/B or simple cabling in spur technology is sufficient, depending on the application. Though loop technology requires additional isolator modules, they initially create additional costs. However, at second glance the entire system can be significantly less expensive, with cost savings in other places. So, depending on the application, cost-intensive E30 cabling can be partially avoided.

In regard to building ordinances, DIN VDE 0833-4 is not specified for required voice alarm systems in section 7.10.3. This may be waived for loop wiring systems of otherwise functional integrity, if it is guaranteed that forward and return lines are routed in separate cables, and that these cables are laid out separately in buildings with fire protection technology. In addition, it must be ensured that the intended function of the VAS is not affected by a single failure in these loop wiring systems. That might be the case in the technology described here.

It is a sad state of affairs that our current building regulations in South Africa do not specifically request the requirement for voice evacuation systems, leaving the door open to omit these systems as a cost saving exercise, overlooking the safety benefit of these systems and putting the lives of people who occupy the buildings in jeopardy.

Benefits of a VAS
• Clear, spoken instructions to people during an emergency event.
• Selectable pre-recorded messages.
• Microphone priority handling.
• Full control during the evacuation of a building/phased evacuation: area-by-area, floor-by-floor, multiple areas/ floors all at once – whichever is most appropriate for the situation and layout of the building.
• Supports dynamic issuing of instructions and routing of persons away from danger through clear communication.
• Battery-backed: the system will continue to operate even in the event of a mains power failure.
• Ability to cancel false alarms and announce all clear messages.
• Ambient noise sensing: broadcasts will still be heard regardless if the background noise levels increase (the VA system can automatically adjust the volume of the broadcast).

• Day-to-day advantages: public information announcements, background music (gain revenue via advertisement injection and more).